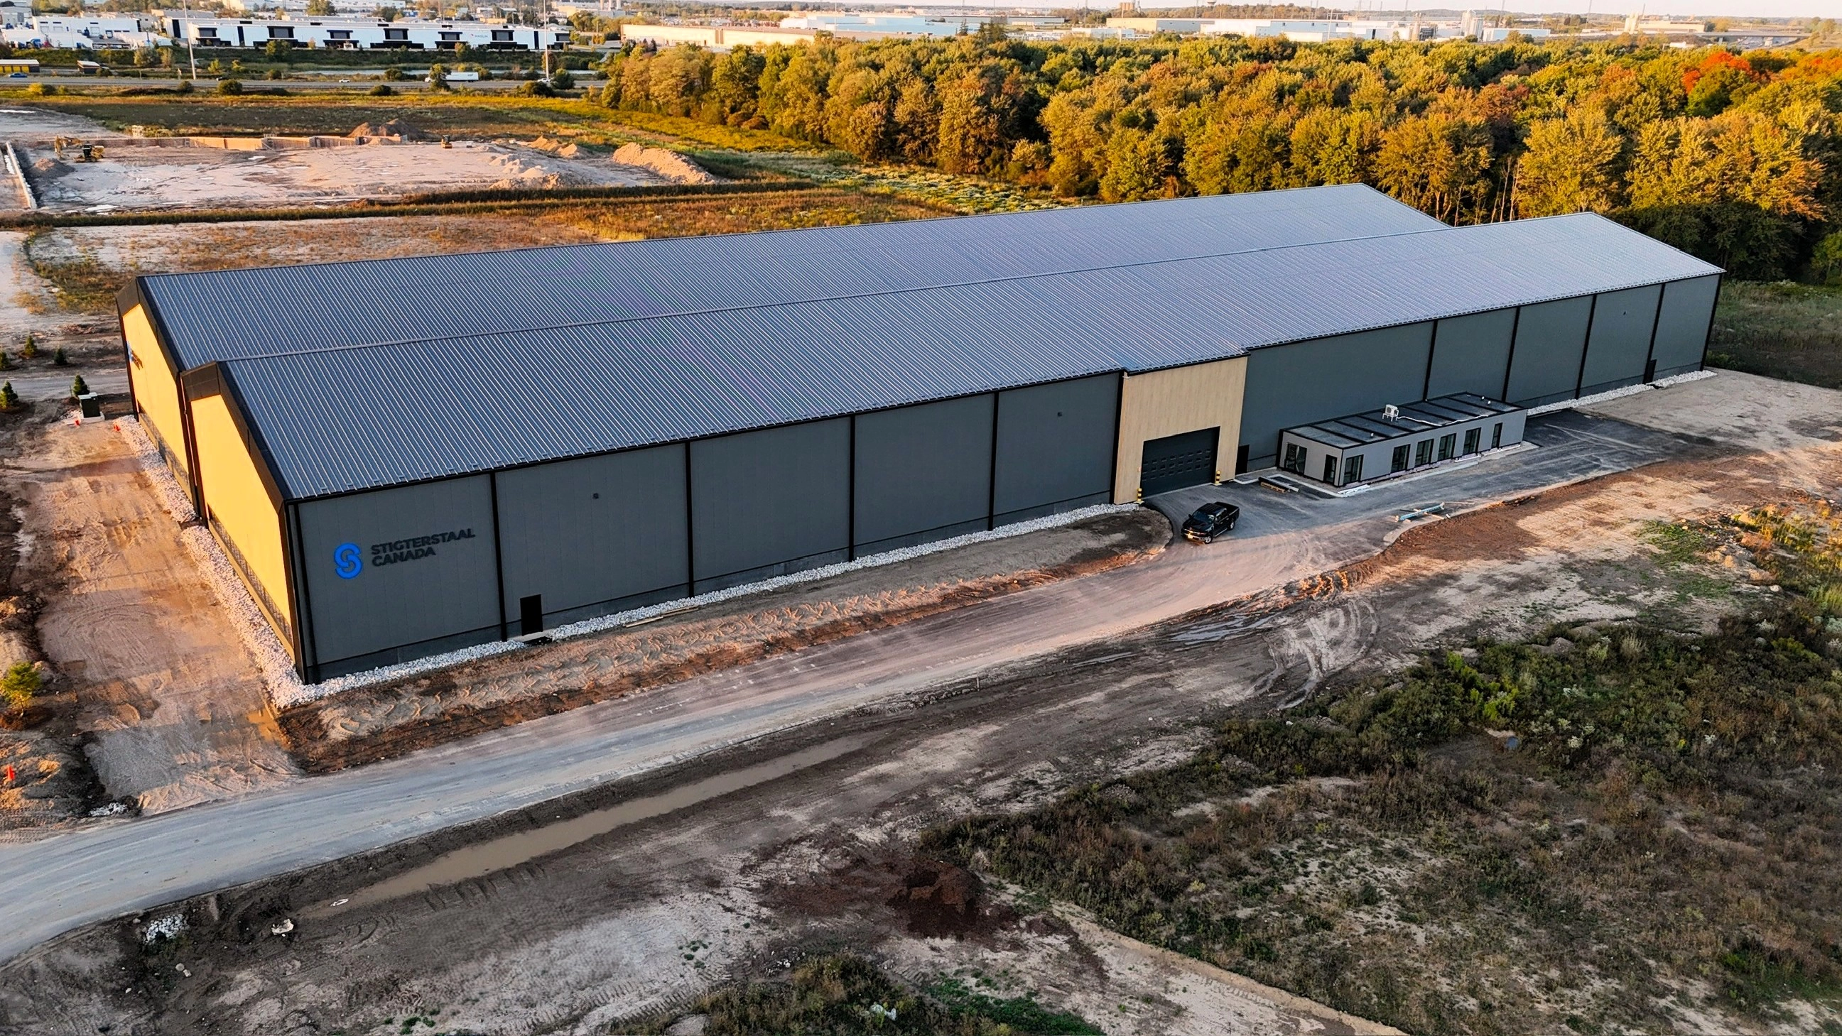
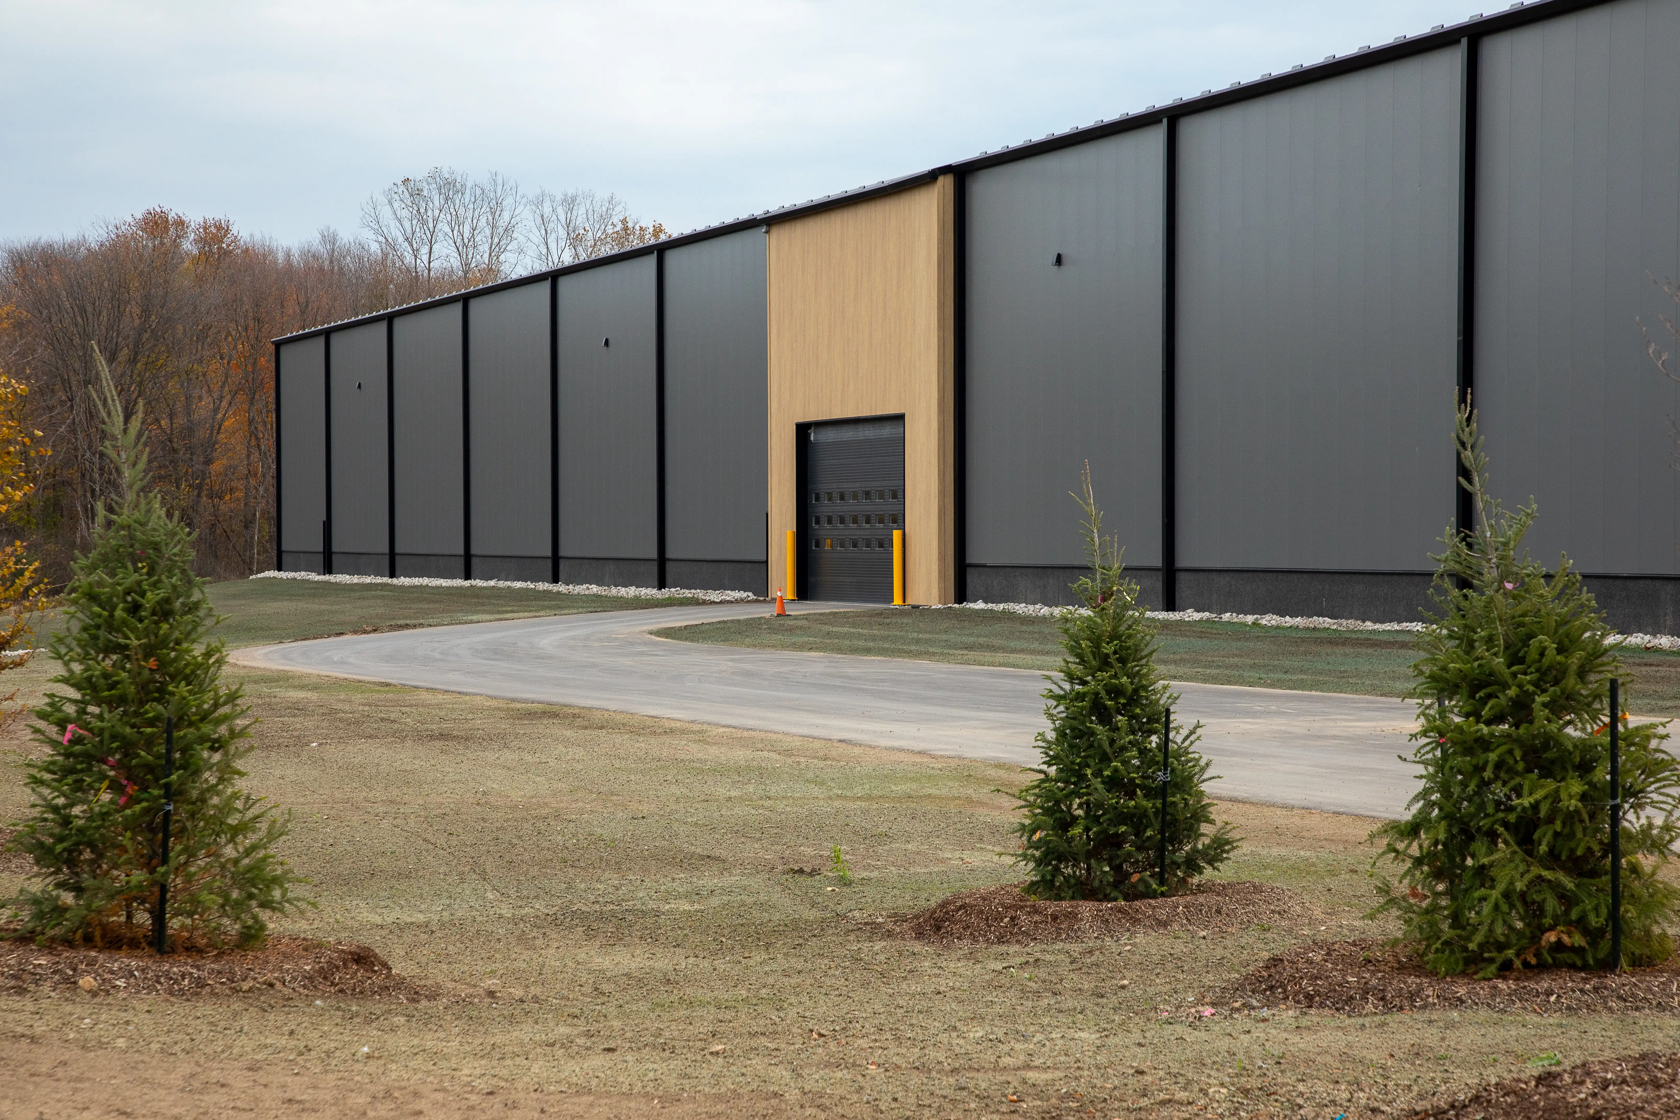
An international industrial project where logistics, design, and execution come together seamlessly: Stigterstaal Woodstock in Canada demonstrates the value of efficient design and carefully planned delivery.
Working alongside STM Design & Build, iDB developed an integrated building design that combined operational efficiency with the technical requirements of international prefabrication. After translating Stigterstaal’s logistics processes into a coordinated building solution, the complete design was engineered in a detailed 3D BIM model, bringing together the building’s architectural elements and construction.
What makes this project particularly unique is its international scale and delivery strategy. The facility was designed and prefabricated in Europe before being transported to Canada in 75 sea containers. By accounting for prefabrication requirements, maximum shipping dimensions, installation sequencing, and local regulations from the earliest design stages, the facility could be completed efficiently on site within just 11 months.
The design incorporates a 28-meter clear span, structural provisions for two 20-tonne overhead cranes, and prefabricated office units. Canadian building regulations and demanding climatic conditions also influenced the engineering and material specifications.
For iDB, the project demonstrates how integrated design and detailed BIM coordination can support complex industrial construction, connecting operational requirements, manufacturing constraints, and efficient on-site assembly.

Full service care
iDB worked closely with STM Design & Build to develop the architectural and structural design for Stigterstaal's new facility. While STM Design & Build coordinated the overall project delivery, iDB focused on integrating the building's architectural, structural, and technical and climatic requirements into a coordinated design.
Process-focused design
Knowing that the project had to be shipped from Europe to Canada in sea containers, iDB had to not only develop the design around the client’s daily logistics operations, but also considering the international shipping. Every component was engineered and manufactured to fit efficiently inside standard sea containers, without compromising quality or structural performance.
Future-proof innovation
The Canadian climate places significant demands on building materials, with temperatures ranging from approximately –30°C to 40°C, high levels of UV exposure during the summer, and heavy snowfall during the winter. Therefore, the architectural design incorporates insulated roof and façade systems to support long-term performance and flexibility. Although full insulation was not originally required, the completed design allows the facility to adapt more easily to future operational needs.
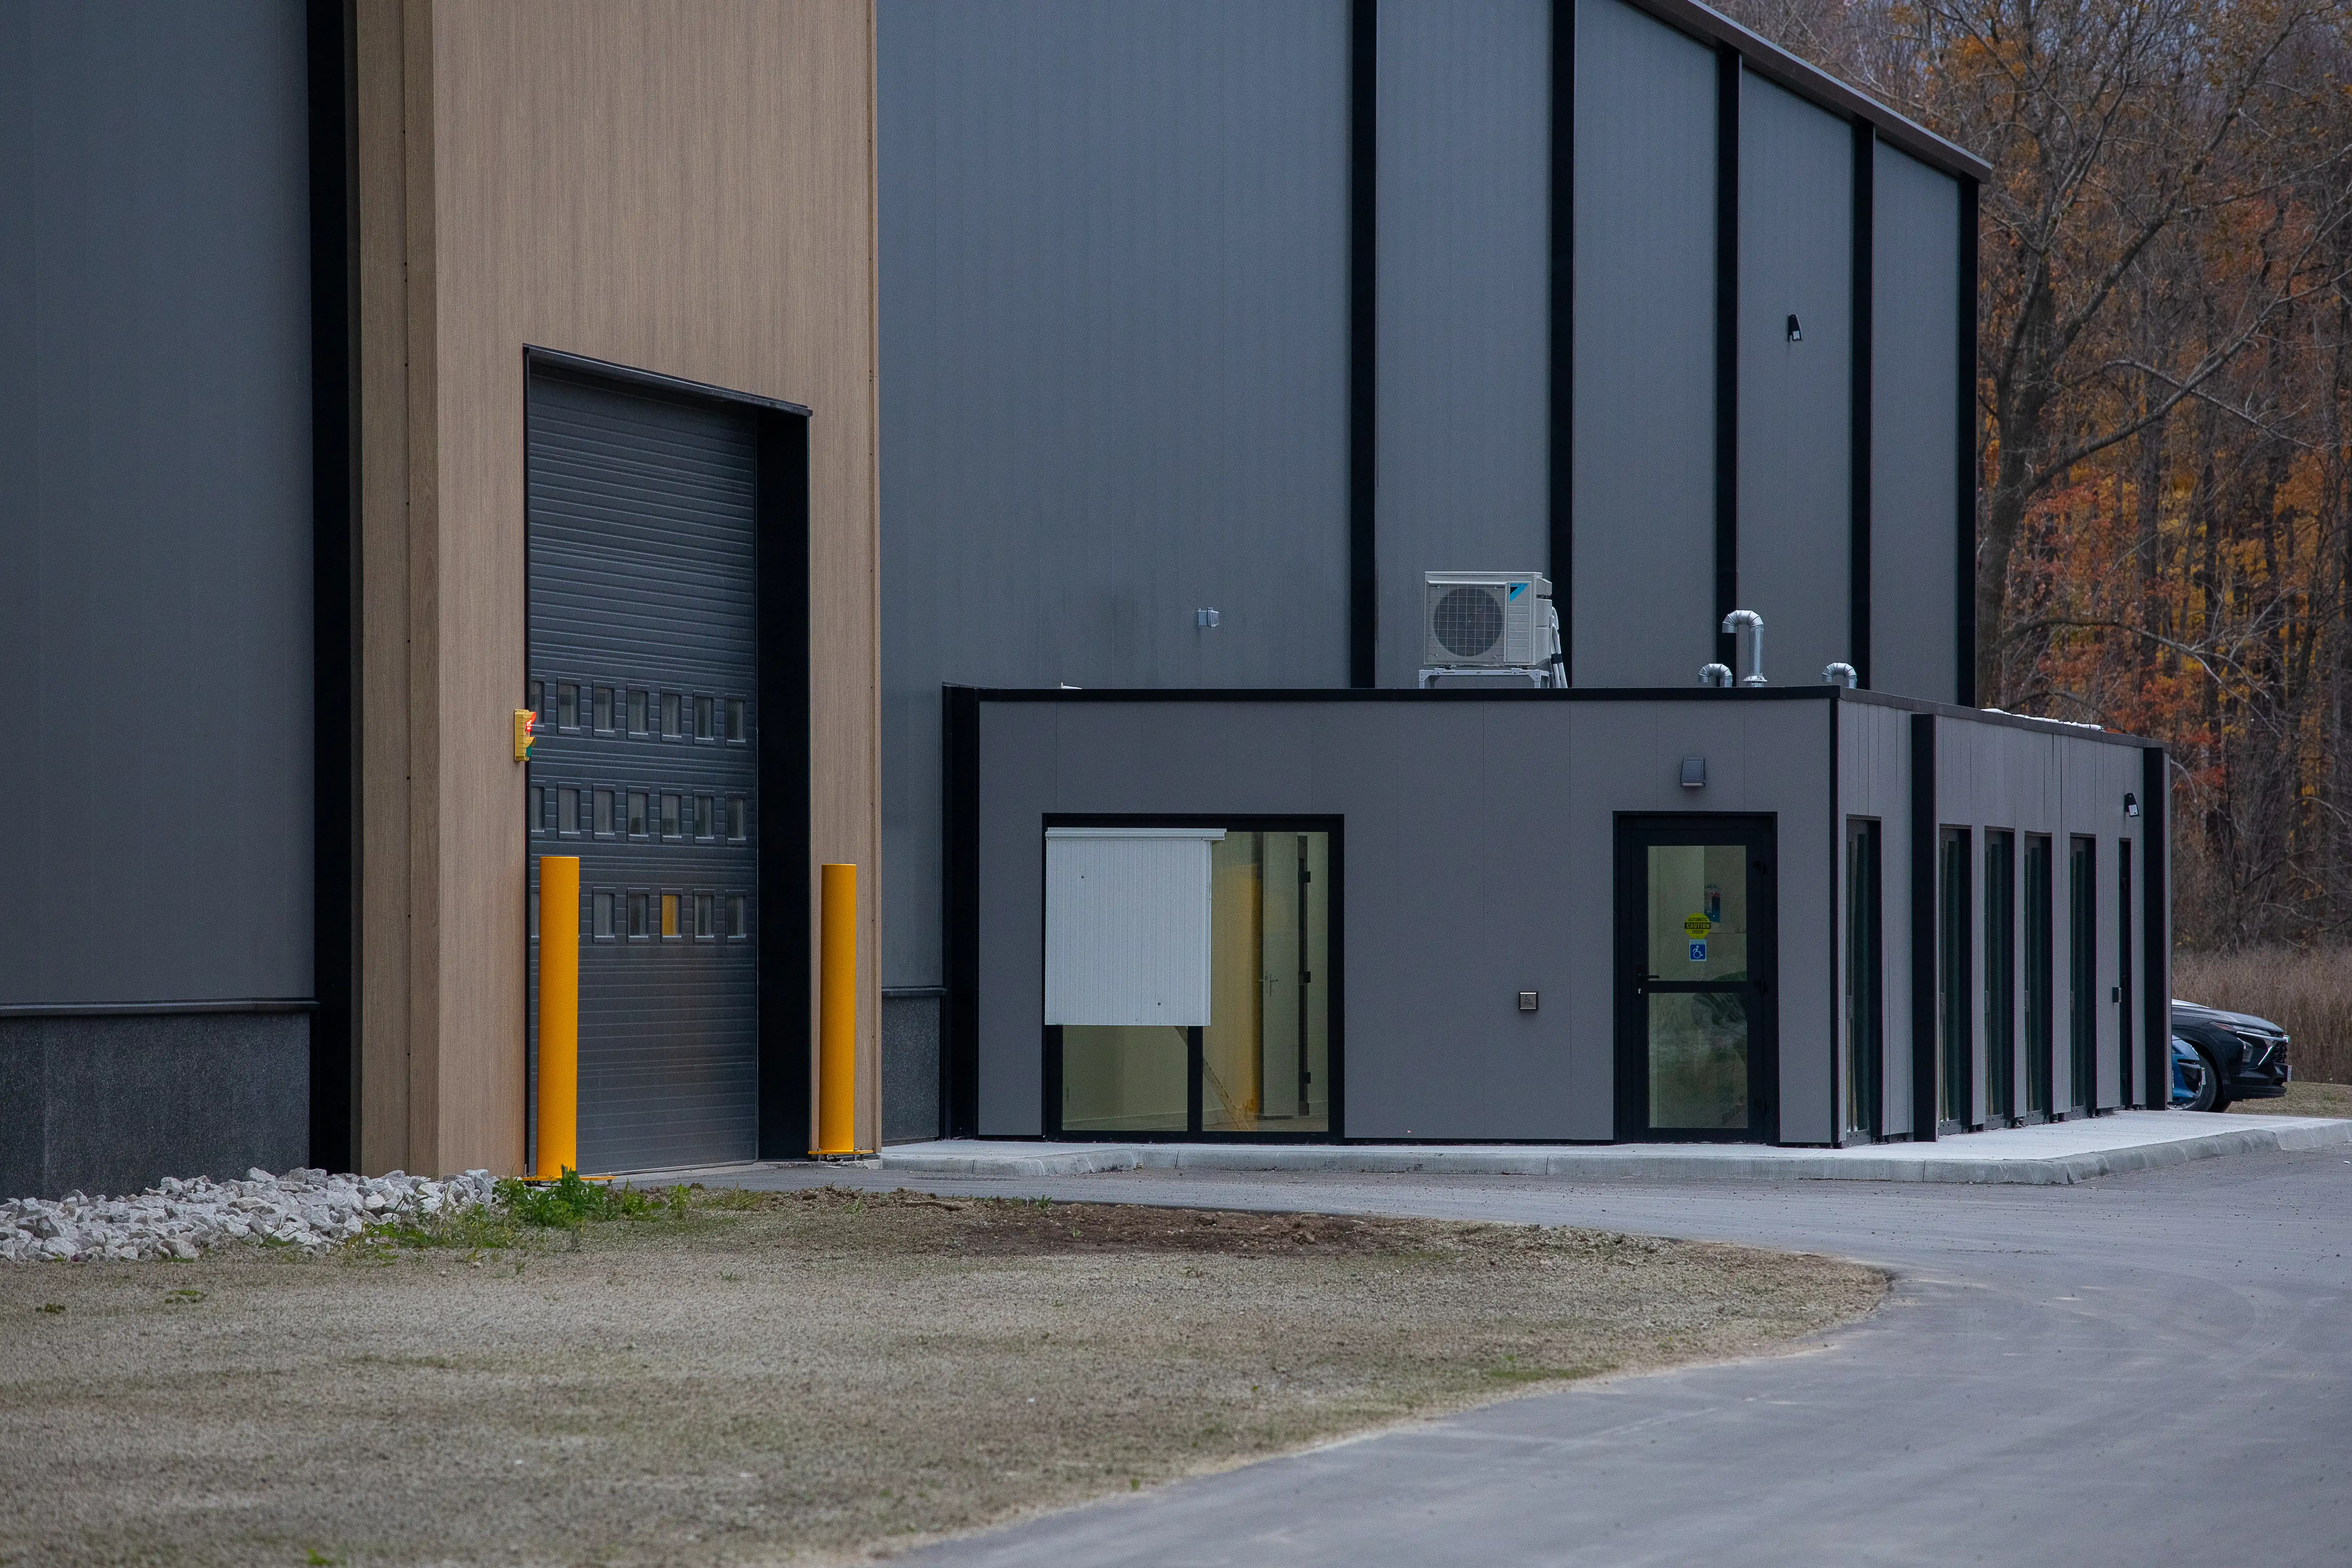
Flexibility was also considered in the office layout. Eight prefabricated office units were incorporated into the design, allowing them to be relocated or modified as the organization evolves.
Trust & safety
Being part of the STM Group ecosystem, working closely together, ensured that an international industrial project like Stigterstaal was able to be realized smoothly and within just 11 months.
This coordination supported a reliable design process and contributed to the safe and efficient realization of the facility.
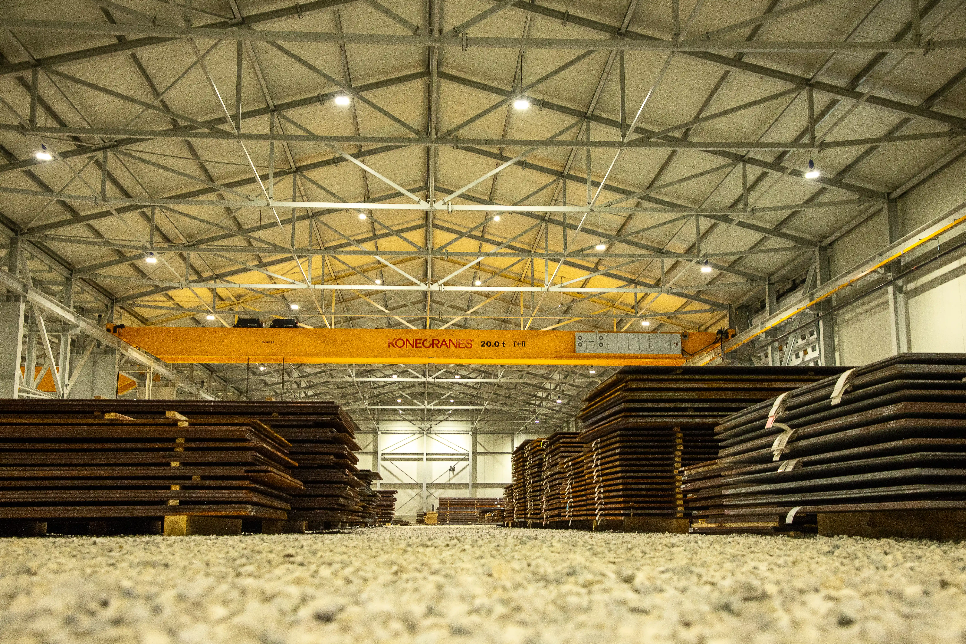
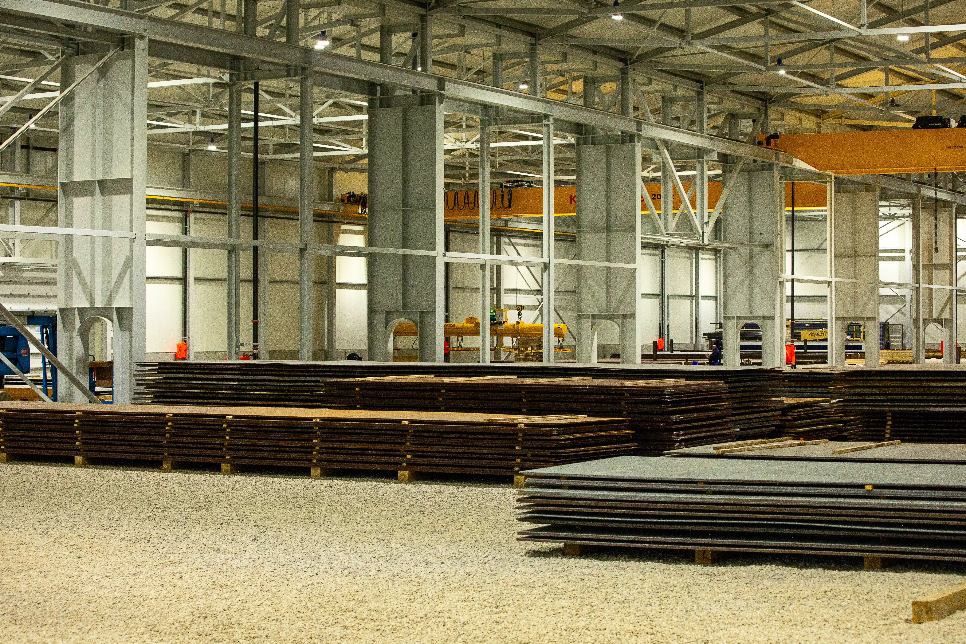
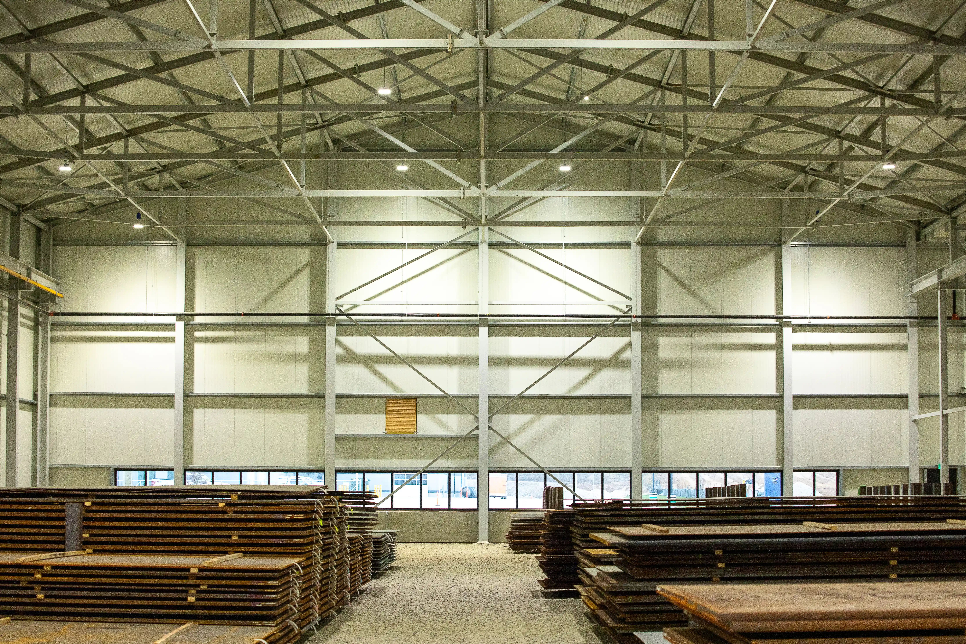
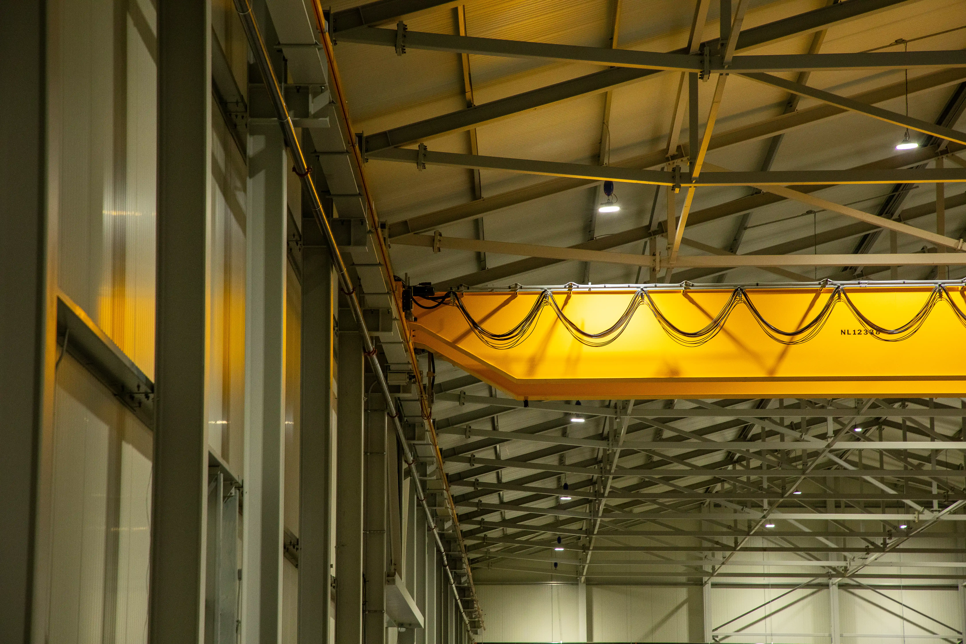
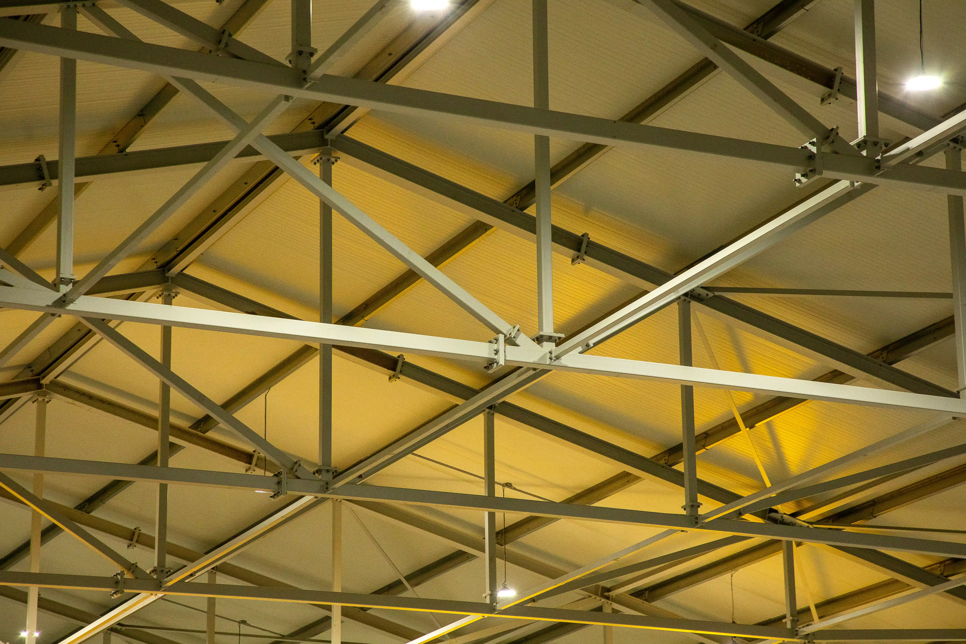
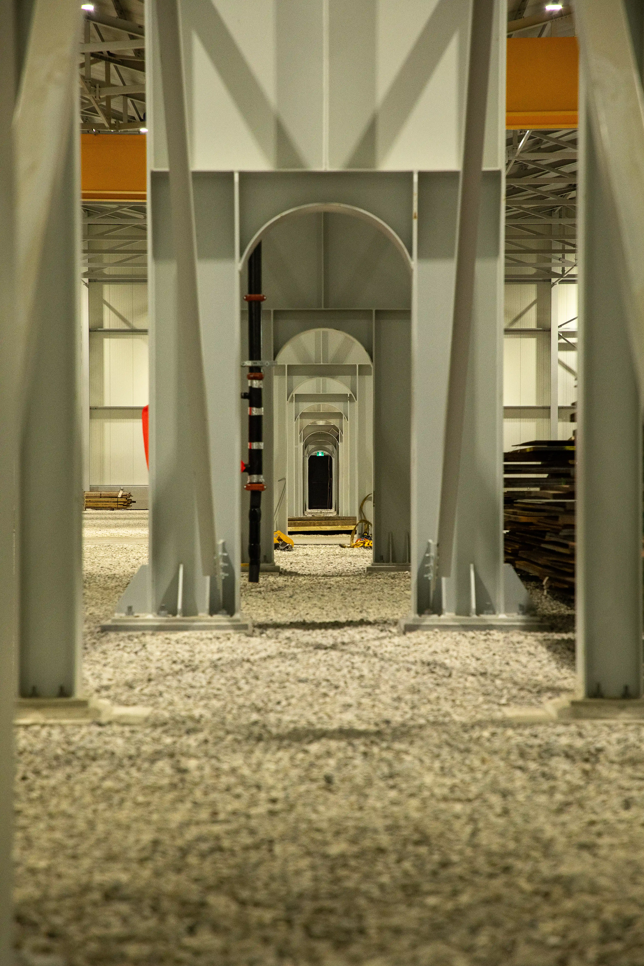
The Stigterstaal storage facility in Woodstock, Canada, combines integrated architectural and structural design, BIM coordination, and prefabrication-focused engineering in one international industrial project.
Below is a detailed overview of all specifications and special features of this project.
- Project name: Stigterstaal Woodstock, Ontario
- Address: 737 Alyea Street, Woodstock, Ontario N4V 0E4, Canada
- Completion date: 17.10.2025
- Lead time: 11 months
- Storage facility: 8,613 m²
- Office space: 122 m²
- Clear height: 9.81 m
- Overall height: 14.81 m
- Strip foundations with pad footings along the central axis
- 28-meter clear span
- Structure engineered to support two 20-metric-ton overhead cranes
- Entire structure optimized for international sea freight
- Double-bay storage facility with gable roofs and a central valley gutter
- Dry-pipe sprinkler system with a standpipe serving the storage facility
- Lighting and emergency lighting installed throughout the facility
- Air conditioning and heating in the office spaces
- Two industrial overhead doors measuring 8 × 6 m
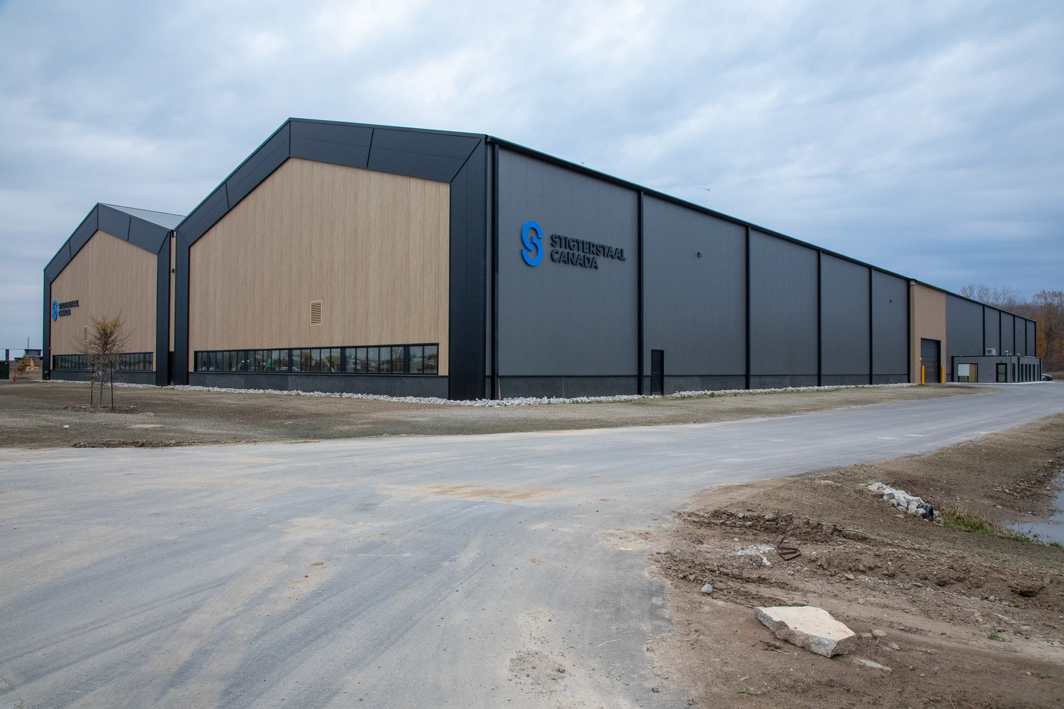
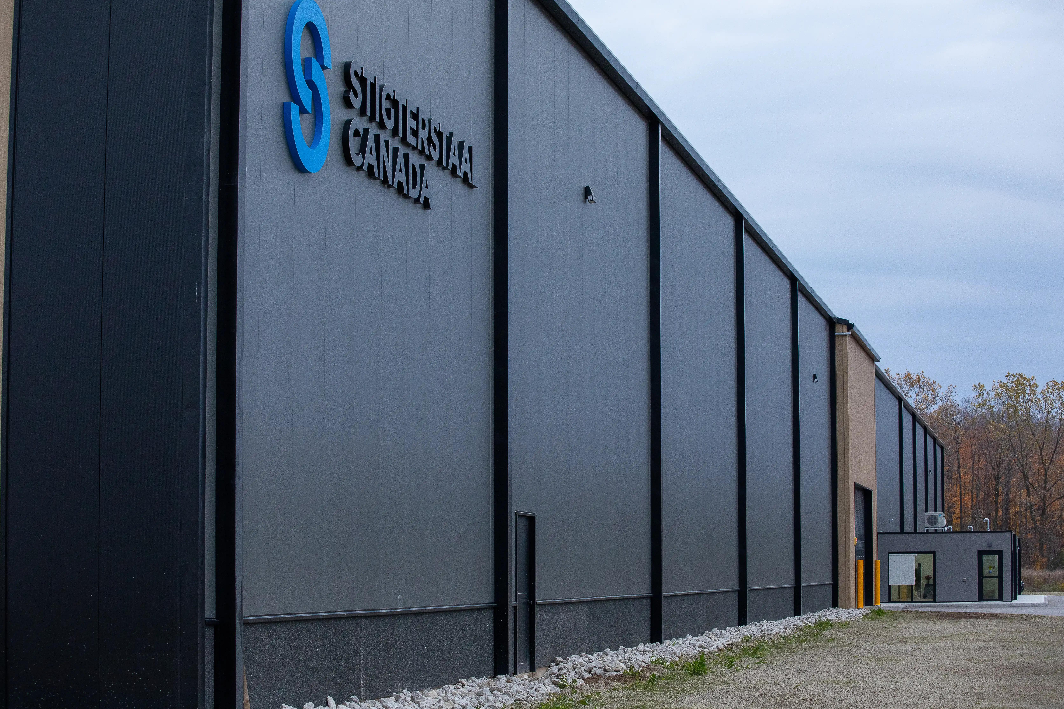
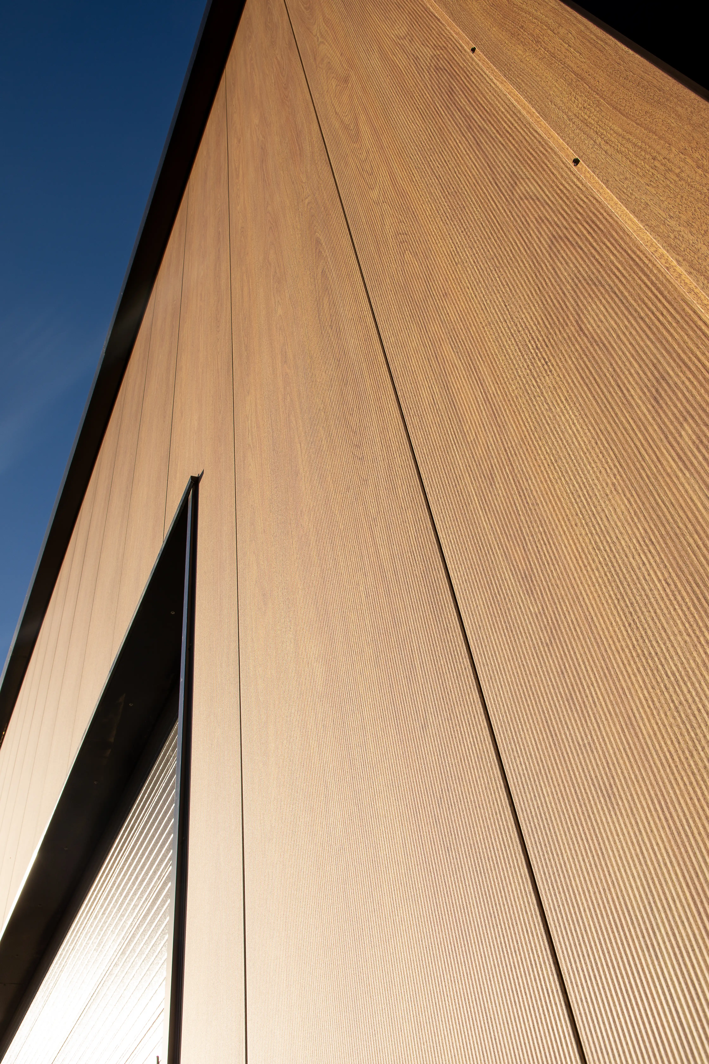
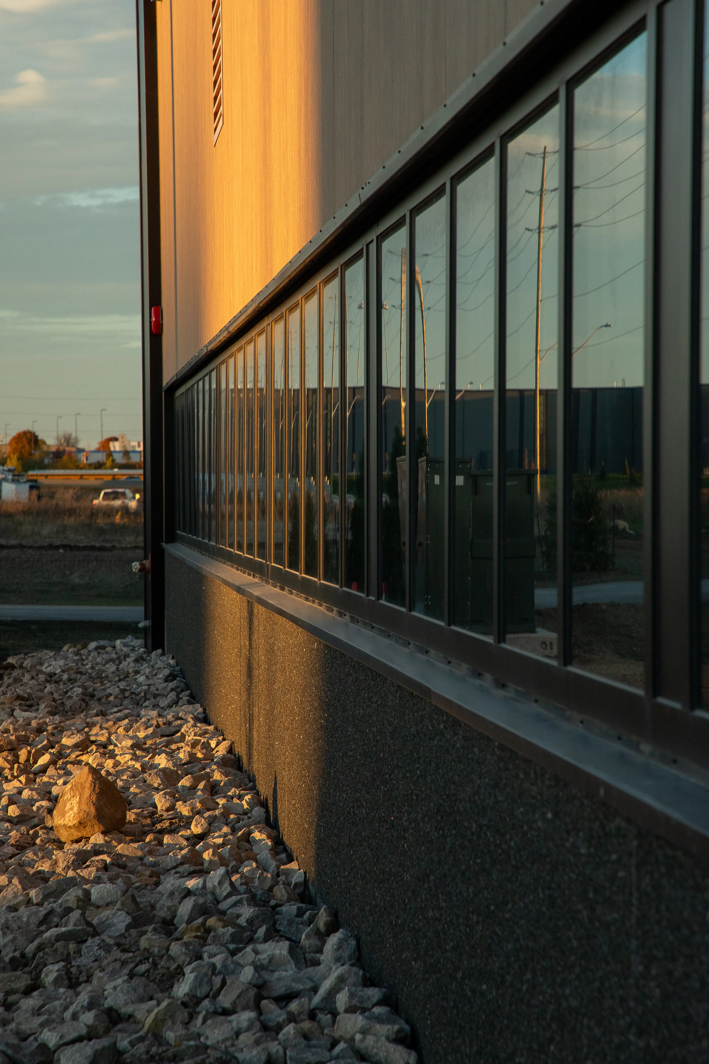
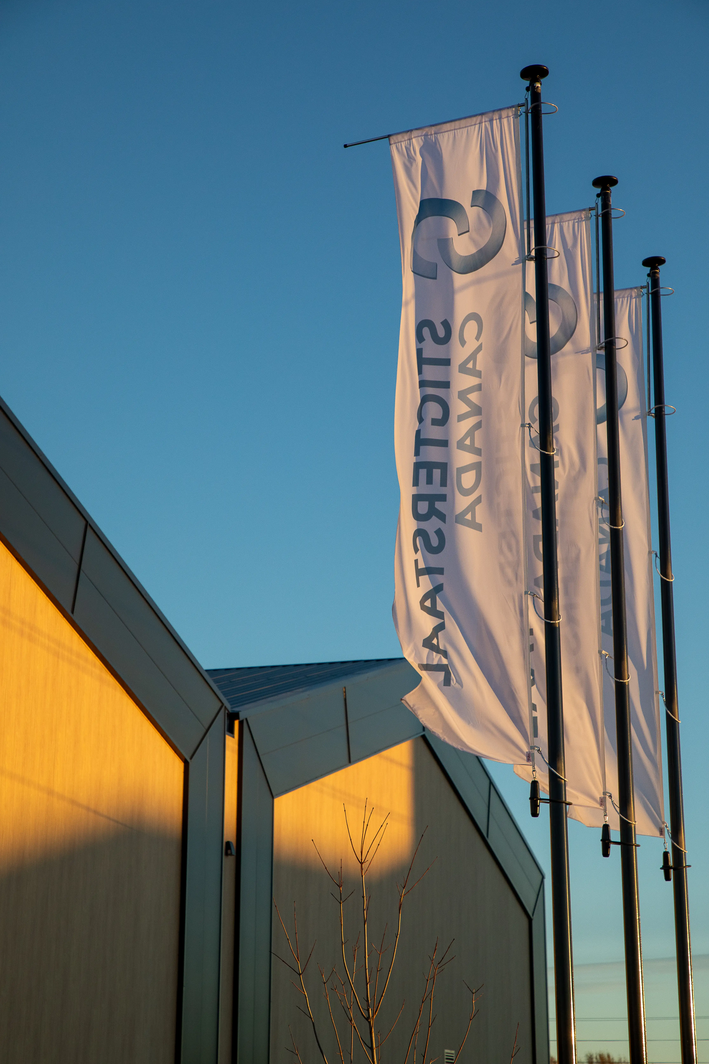
The architectural design incorporates insulated sandwich-panel façades, wood-look accents, and building signage integrated into the façade composition. These elements contribute to a functional and cohesive appearance while addressing the building's thermal and operational requirements.
- Two industrial overhead doors measuring 8 × 6 m
- Integrated architectural and structural design developed using 3D BIM
- Building components designed for prefabrication and transport in standard sea containers
- Complete prefabricated facility shipped from Europe to Canada in 75 sea containers
- Structural design incorporating a 28-metre clear span and provisions for two 20-tonne overhead cranes
- Eight prefabricated, relocatable office units integrated into the building layout
- Design developed with consideration for Canadian climate conditions, building standards, and certification requirements
- Built in accordance with applicable Canadian standards and ULC certification requirements

Ready to make a significant impact?
Working with IDB means working with the very best people, resources and models. We design, produce and realize specialized projects, both nationally and internationally. While our assignments may never be the same, our solutions will always be innovative and sustainable, as well as future-proof and future-defining. Perfectly fitting in a modern world.

