

More projects
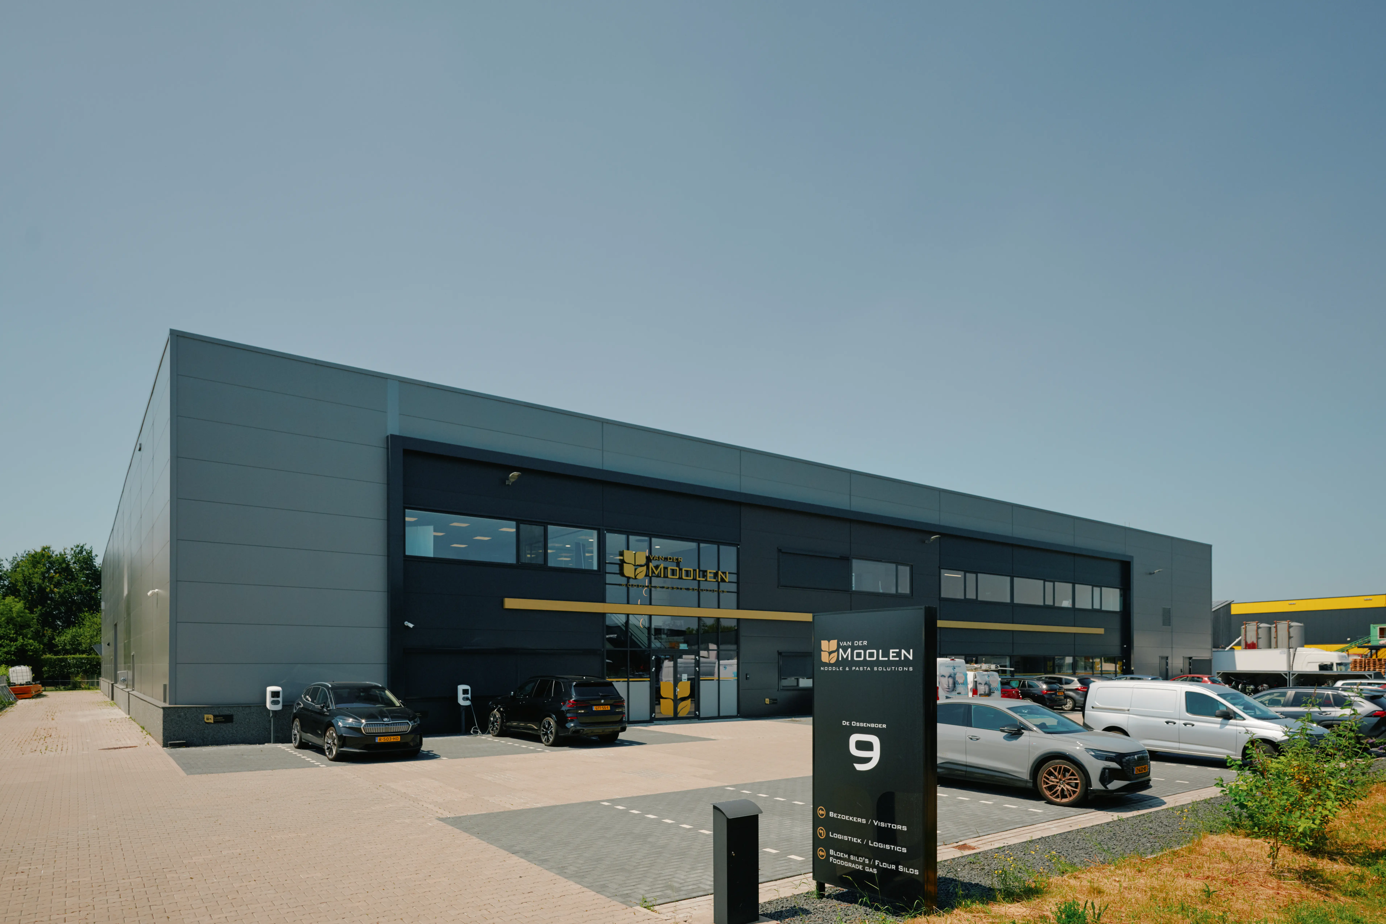
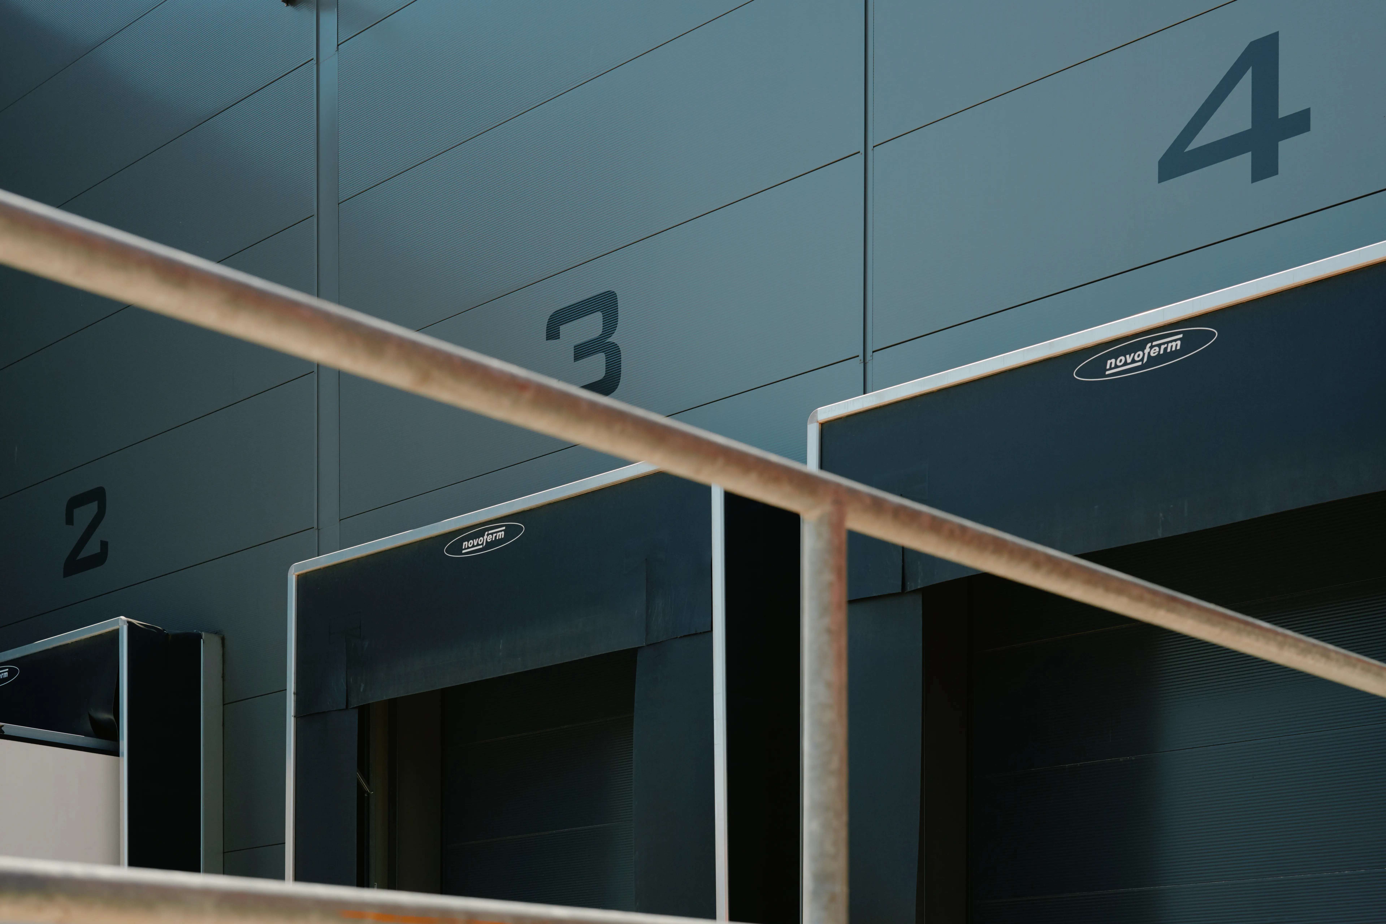
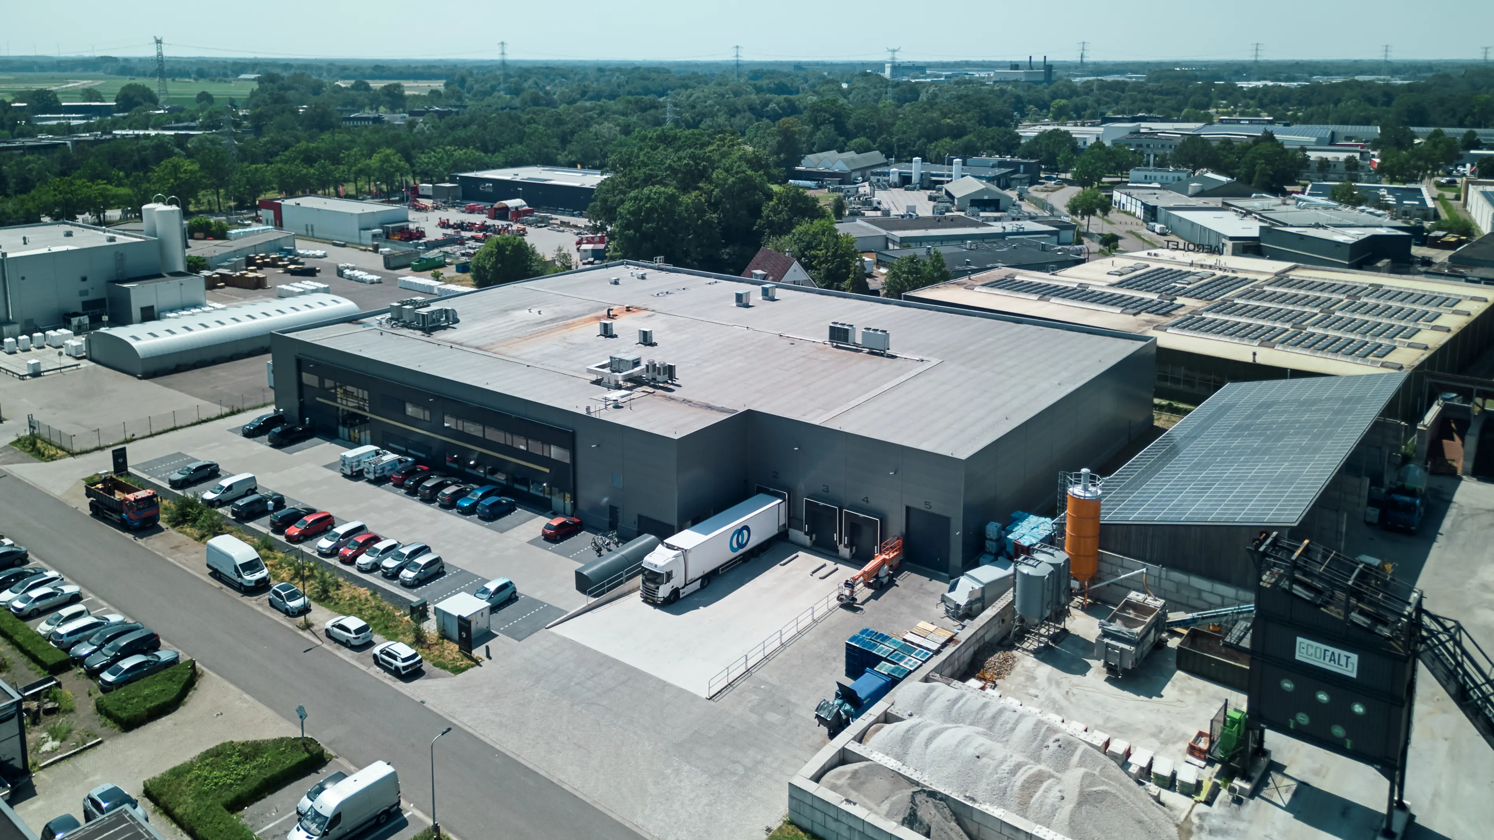
For Van der Moolen Foodgroup, a fully integrated pasta production facility was developed in collaboration with STM Group. The building brings together manufacturing, temperature-controlled storage, logistics, and office functions – all within a modern, industrial design. The project was designed around the specific requirements of food production, incorporating cooling halls, production and storage spaces, and loading docks. Hygiene, efficient workflows and the relationship between different operational zones were central for this design. While STM Group managed the overall turnkey project, the integrated architectural and structural design contributed to a future-proof, efficient facility, supporting large-scale food production and streamlined logistics operations.
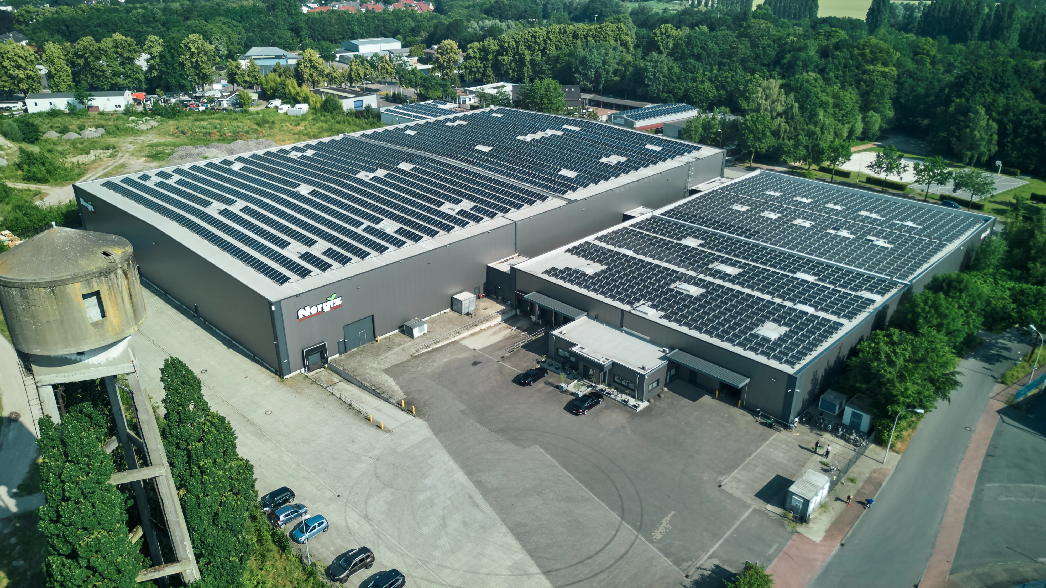
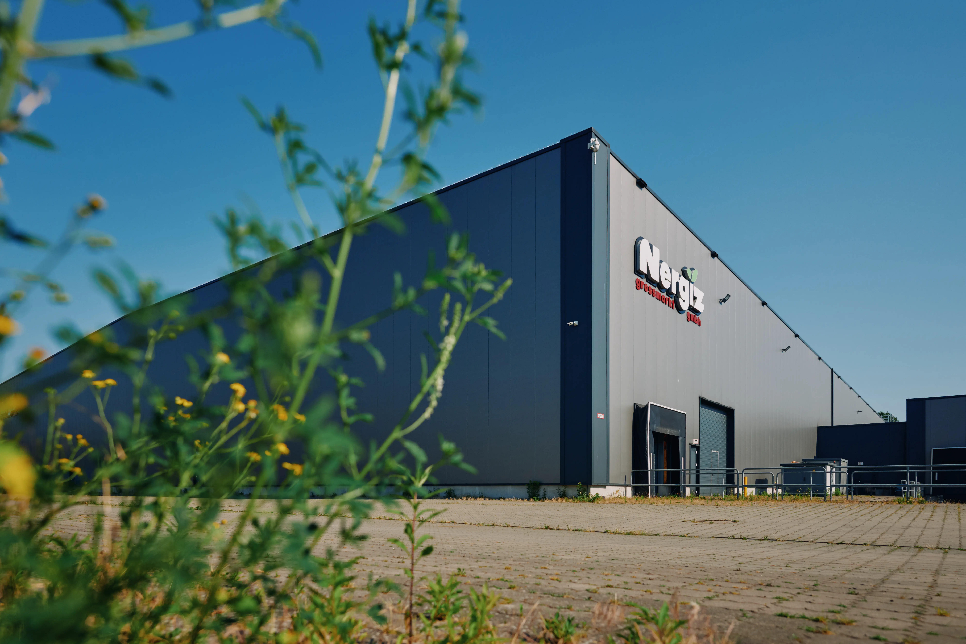
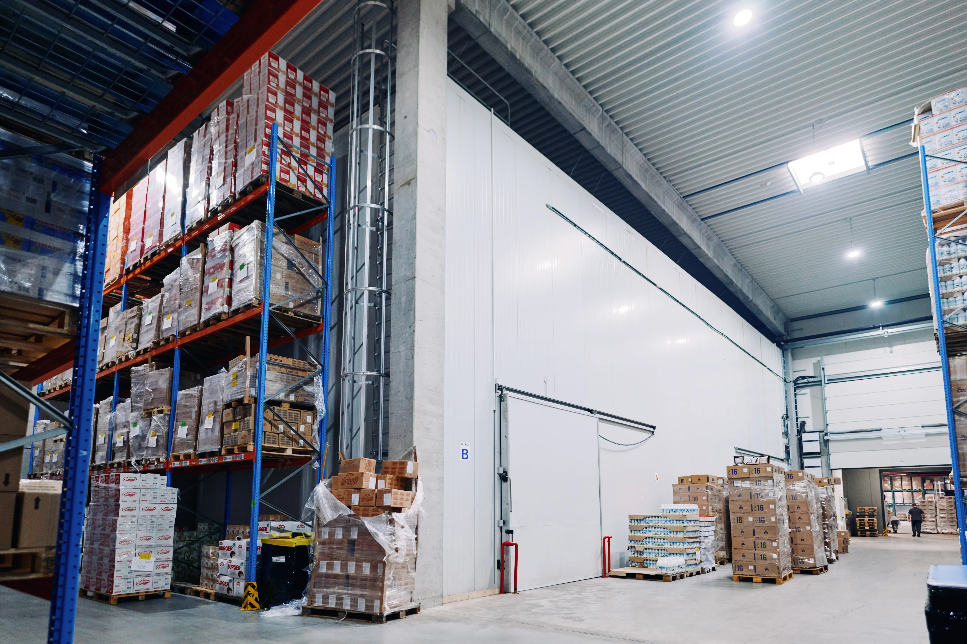
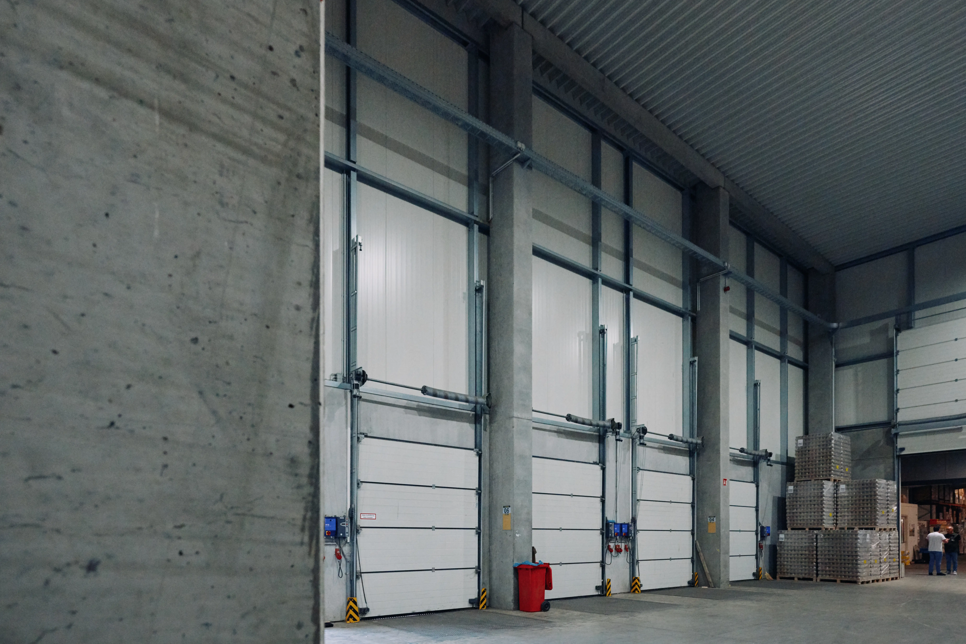
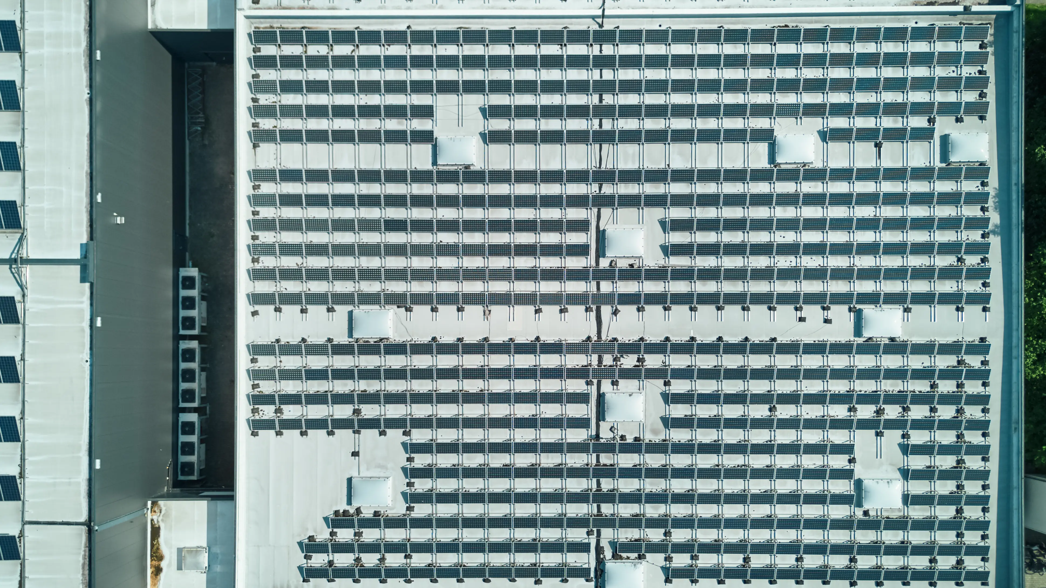
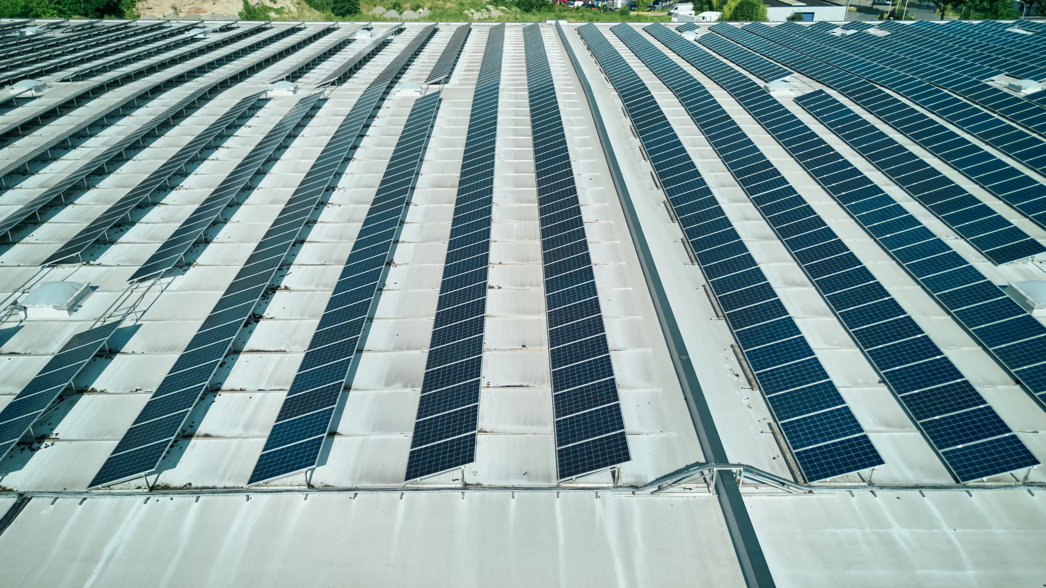
iDB designed a storage and cooling facility that combined temperature-controlled environments with efficient logistics operations. The building’s design was tailored to the client’s daily operations, integrating storage areas, cooling systems, and goods-handling into one layout. The main challenge was the relationship between technical installations, internal circulation, and the spatial requirements of temperature-controlled storage. Together with STM Group, this turnkey project resulted in a modern and functional industrial hub, designed to support streamlined food handling, reliable temperature management, and efficient day-to-day operations.
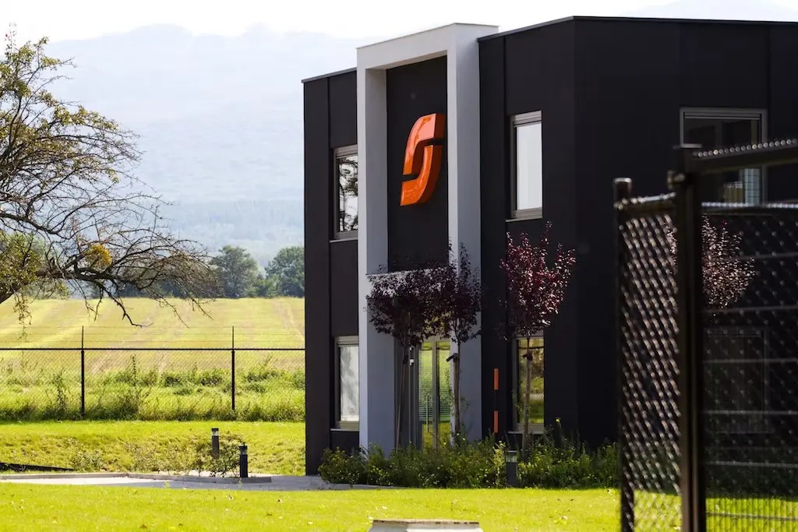
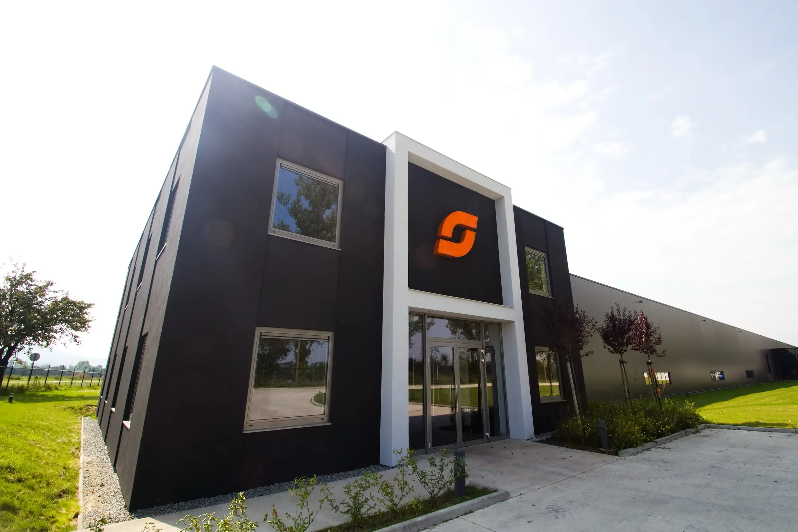
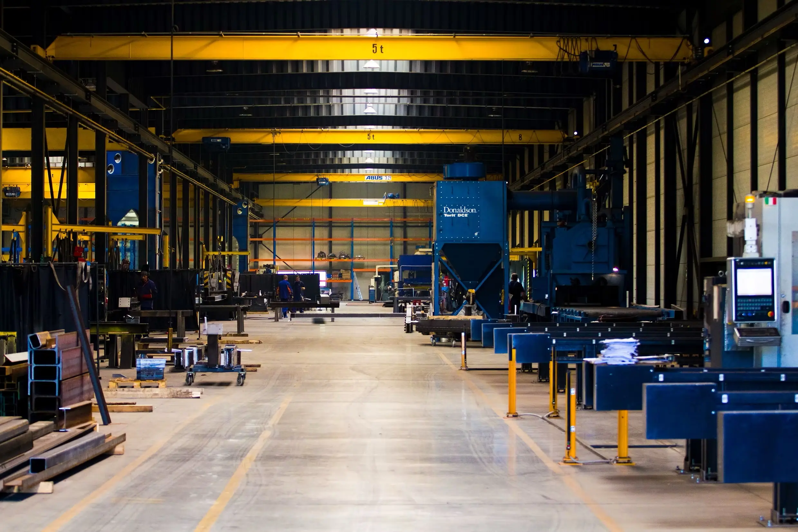
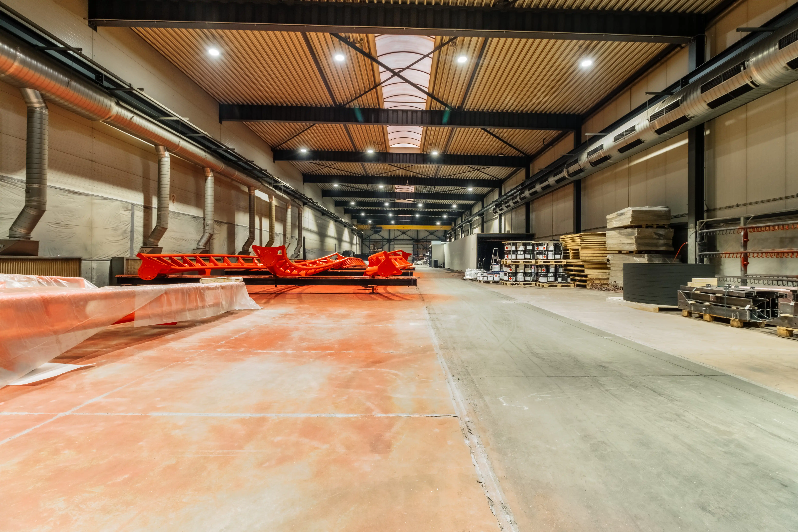
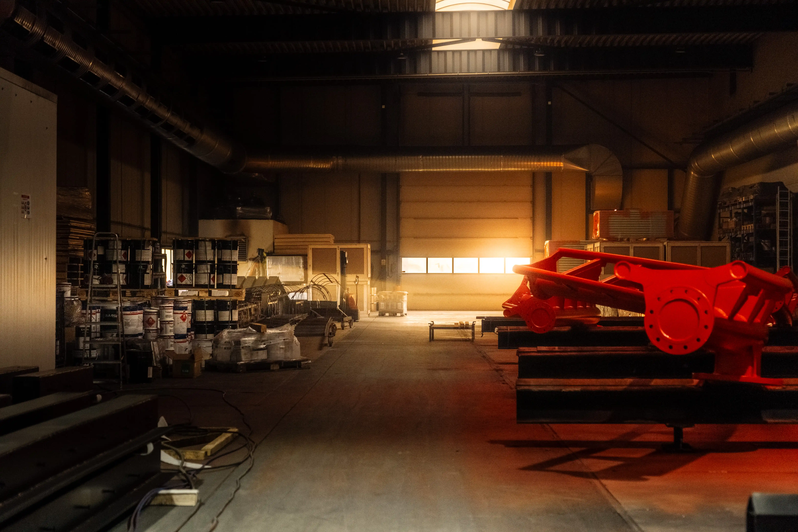
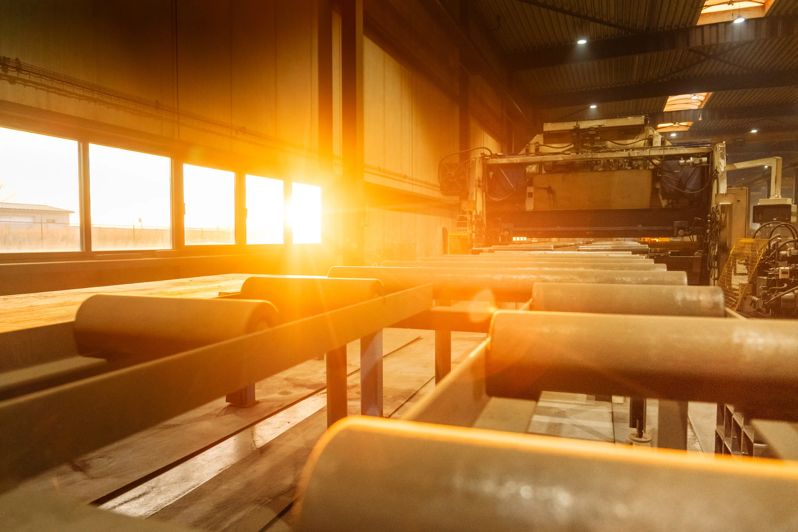
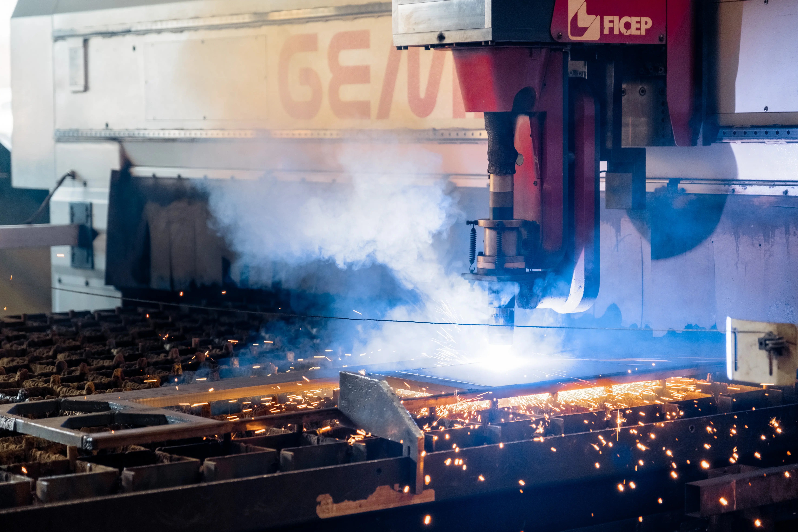
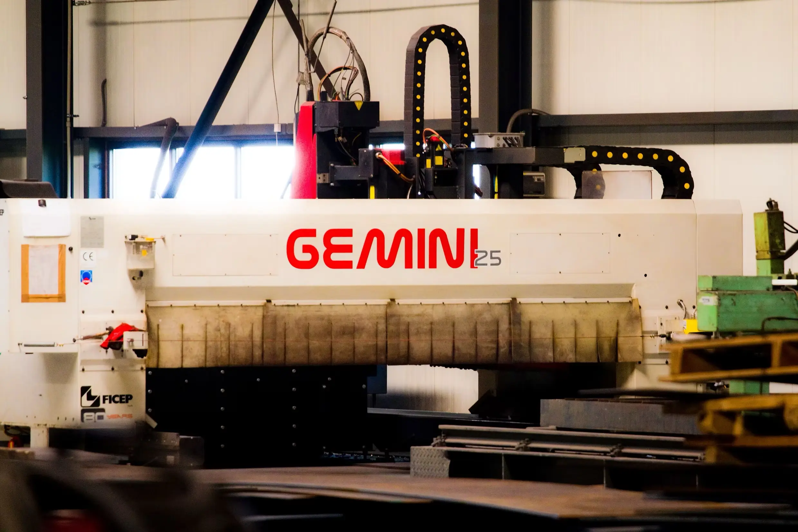
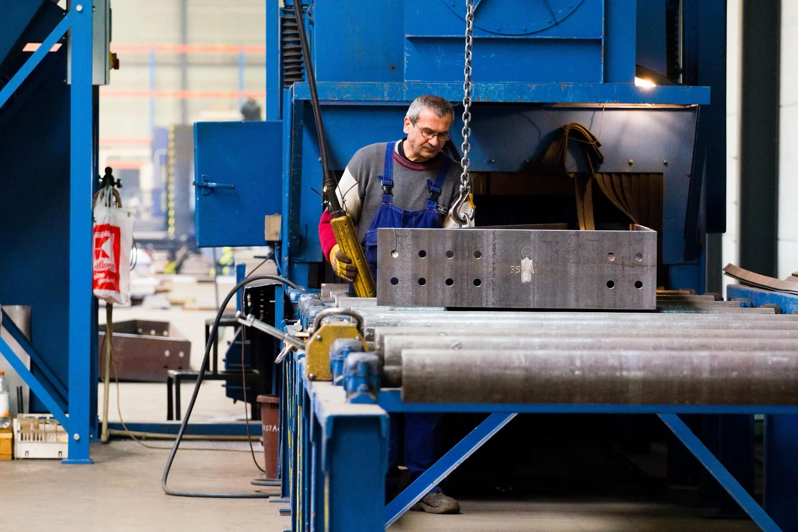
Stawi’s production facility in Bidovce was turnkey developed by STM Group. The design was based around the specific requirements of industrial steel processing, combining functional efficiency with a practical building layout. It accommodates the spatial and technical demands of steel processing, creating a well-organized environment for manufacturing activities and internal logistics.
A later extension introduced a manual blasting cabin, further supporting the facility’s operations. Being part of the STM Group ecosystem, iDB delivered a purpose-driven industrial design that can accommodate specialized production processes now – and in the future.
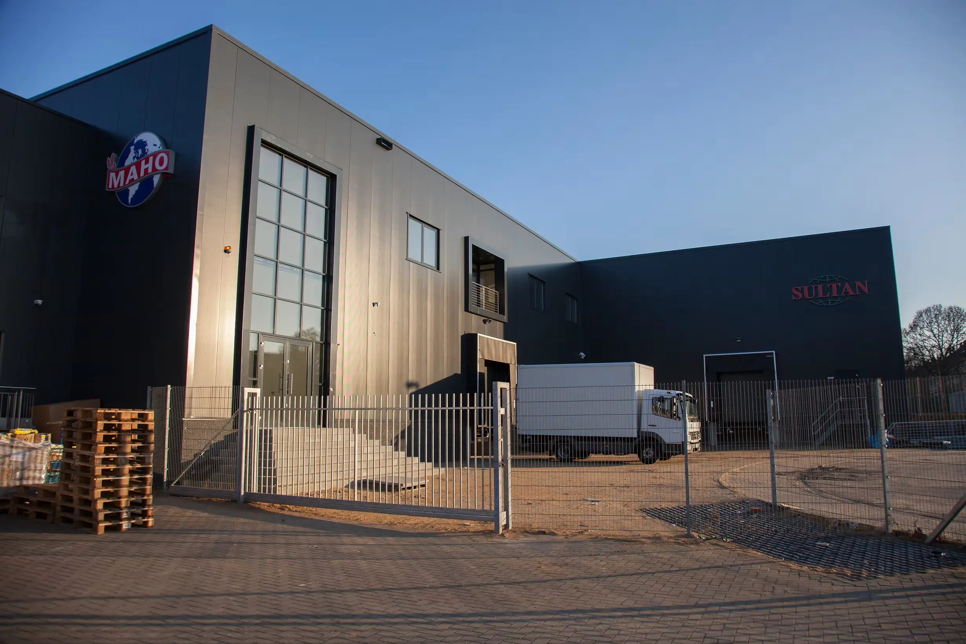
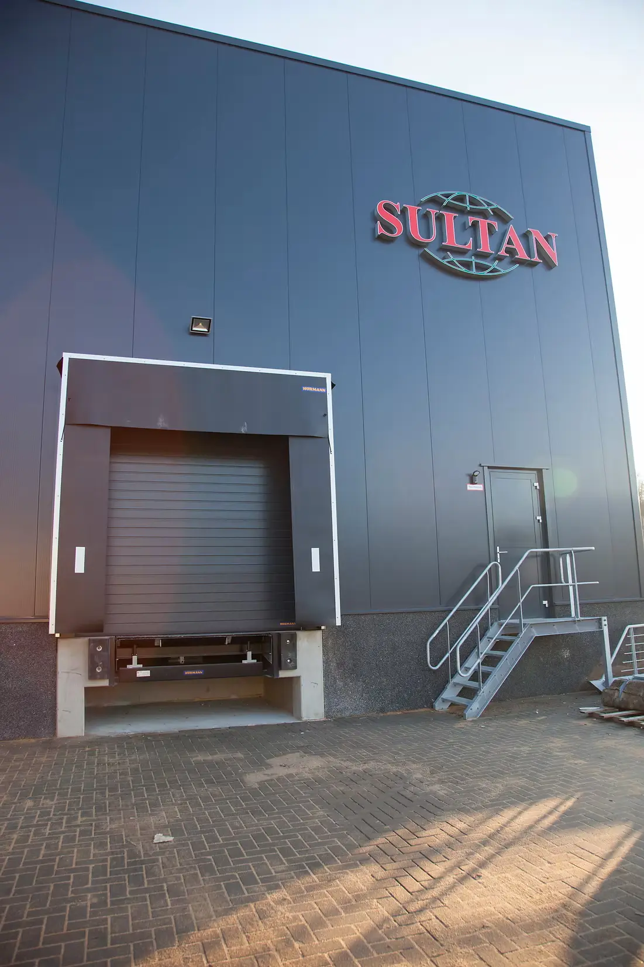
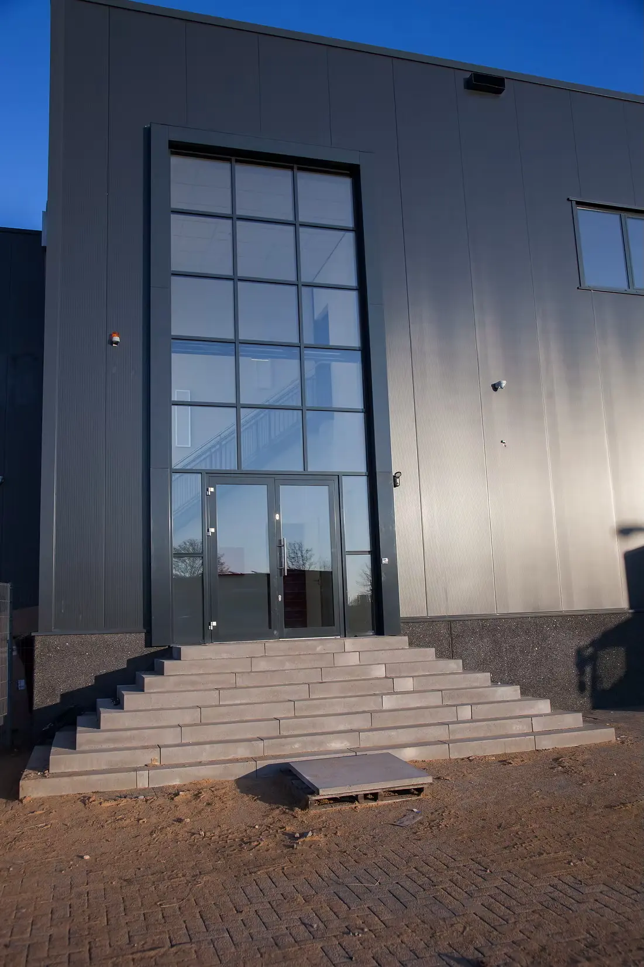
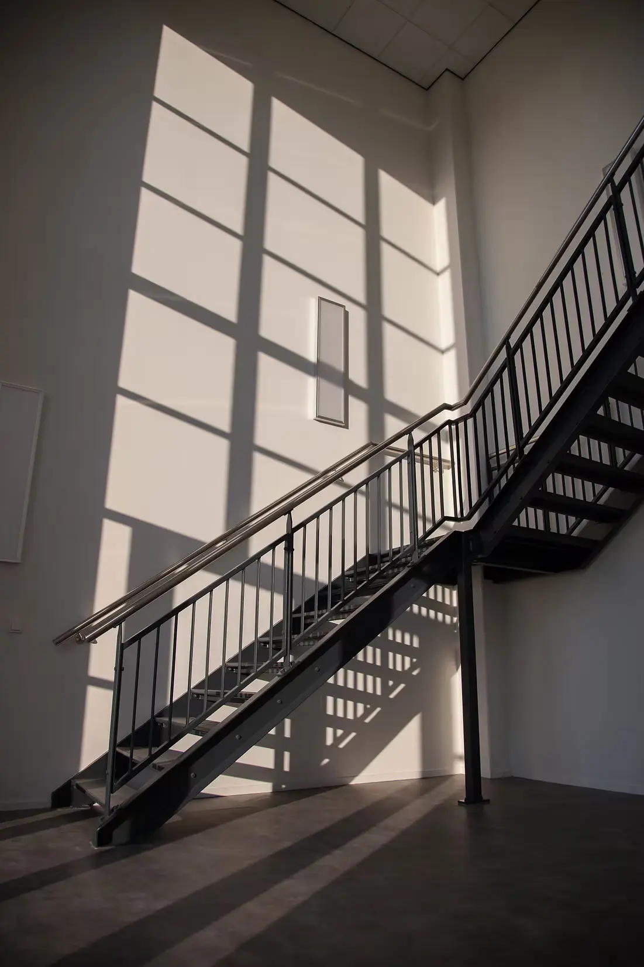
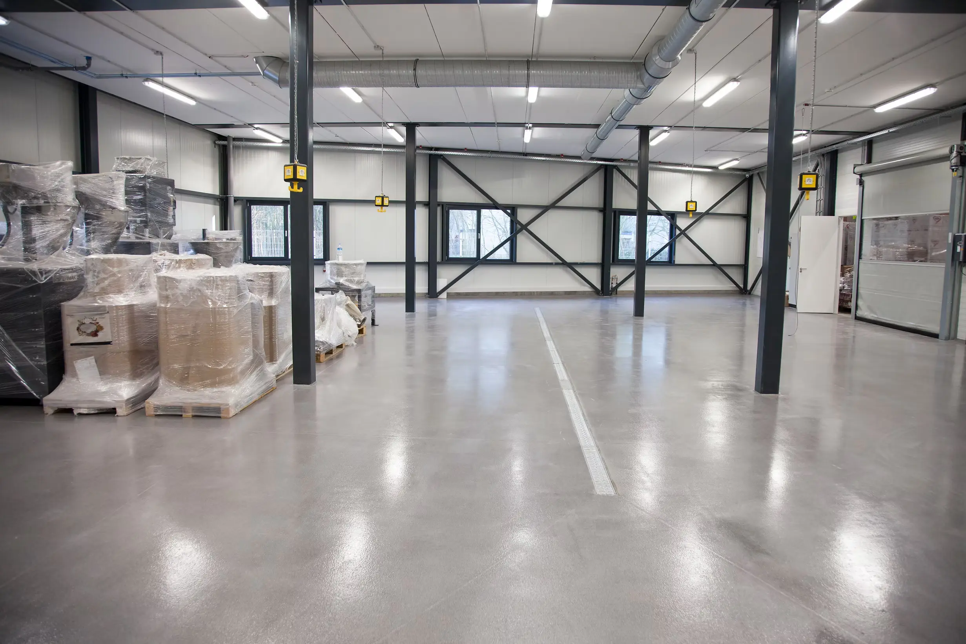
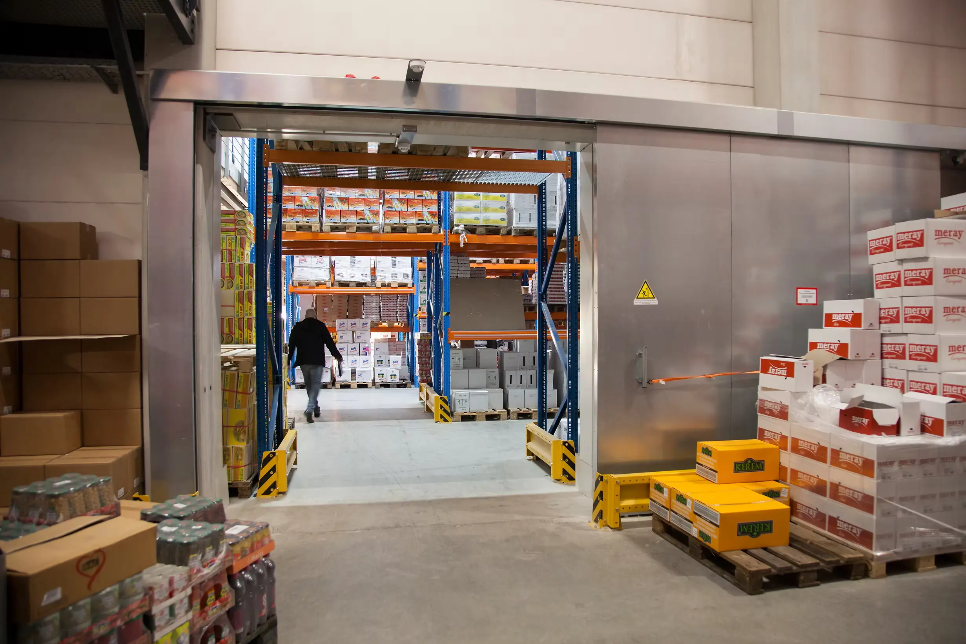
For Sultan, an integrated industrial facility was developed in close collaboration with STM Group. The design included production areas, storage spaced, loading docks and offices within a compact footprint.
The main challende for iDB was the client’s request to maximize usable floor area, while creating a seamless connection between the new building and the existing premises. By thoughtfully coordinating the multitude of functions, circulation routes, and structural requirements, the design efficiently supports the client’s daily operations. The result is a functional and cohesive industrial building that makes optimal use of the available space, while bringing multiple activities together under one roof.
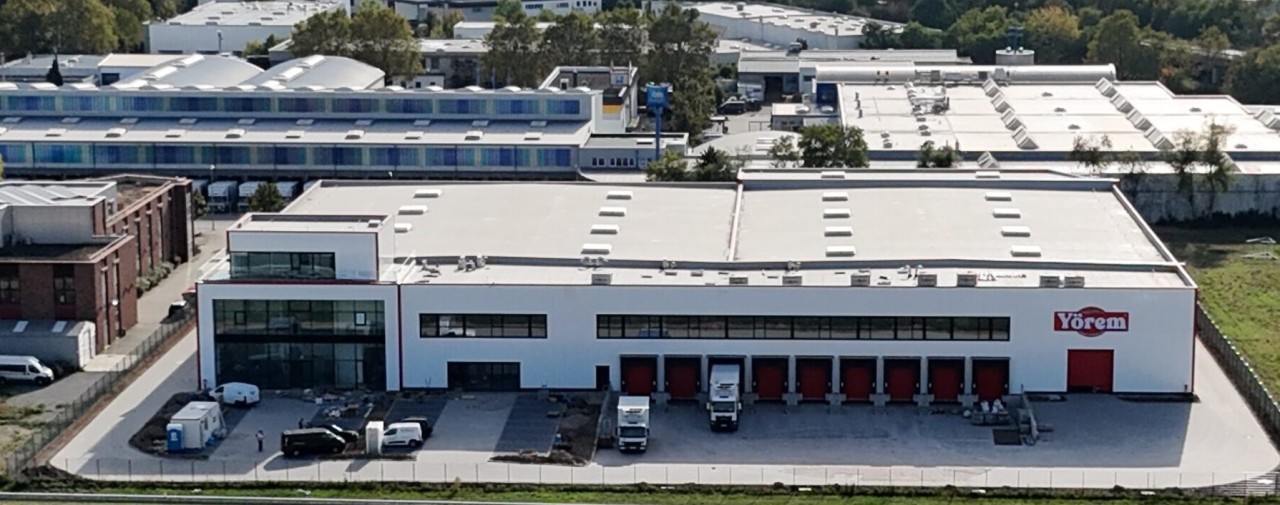
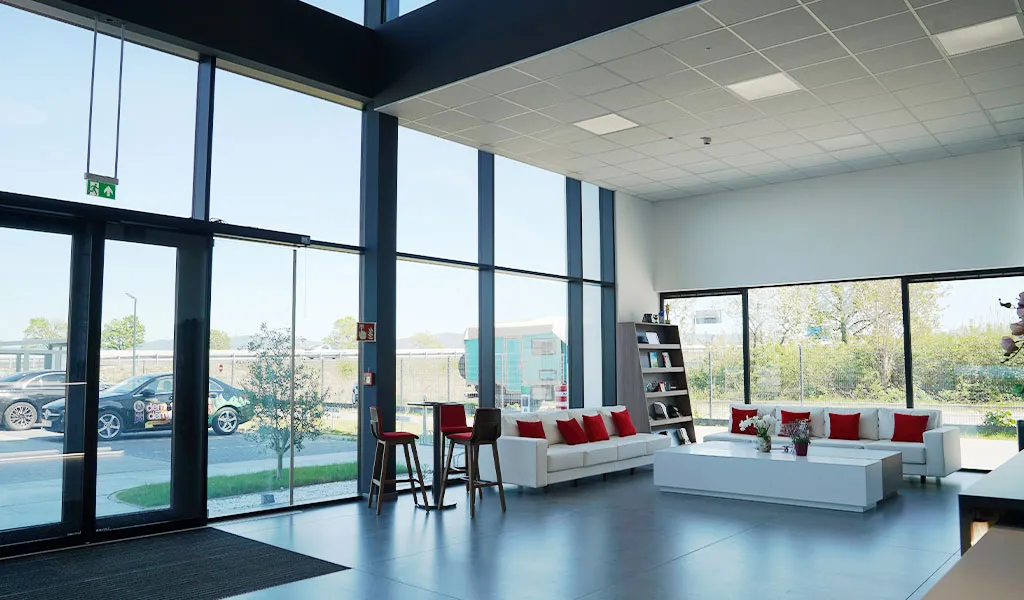
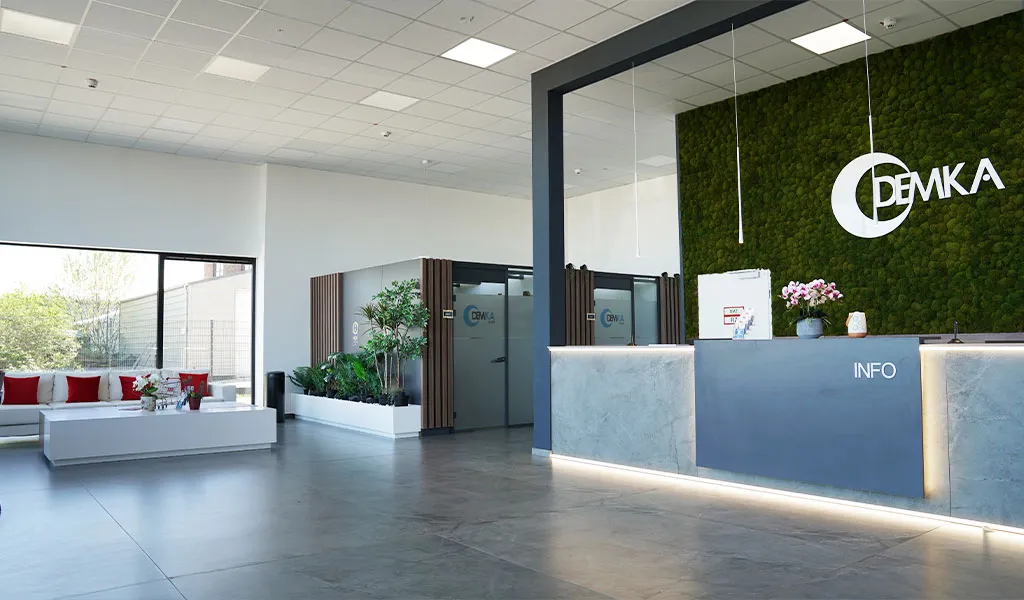
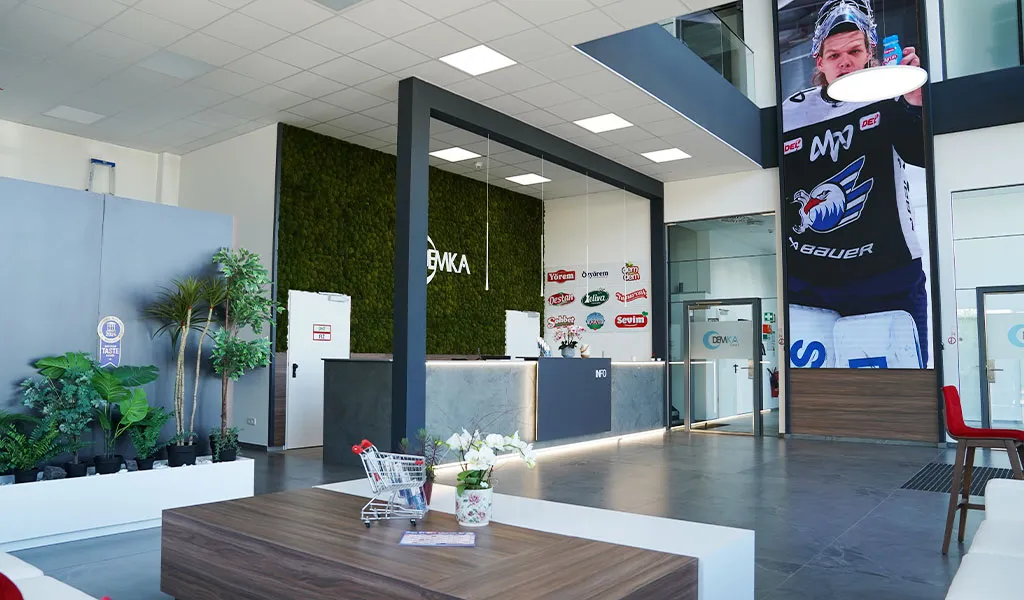
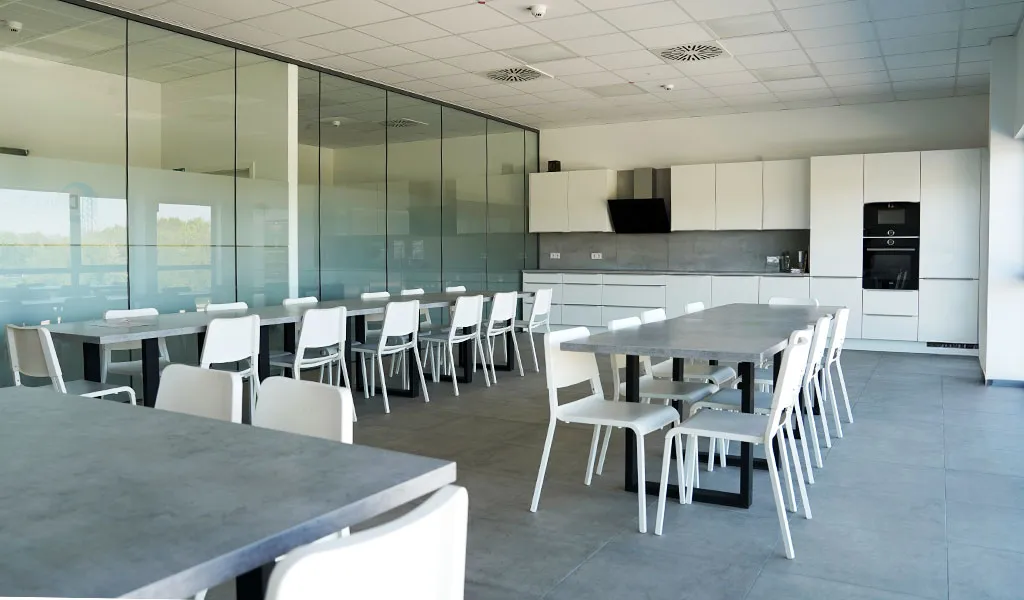
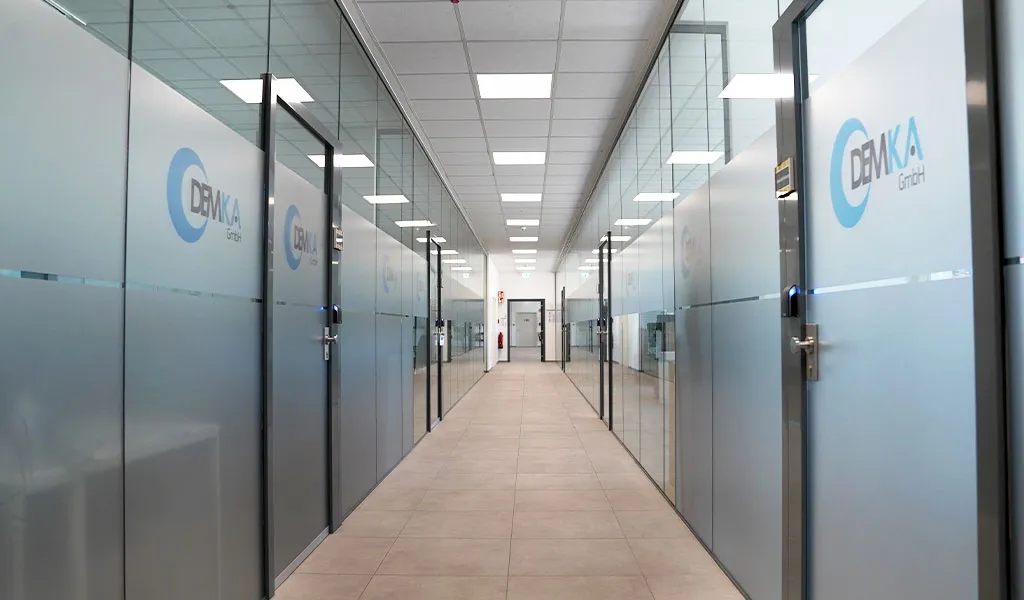
In collaboration with STM Group, a specialized logistics facility was designed to accommodate temperature-controlled storage and efficient goods handling – all under one roof. The building includes two cooling halls, a freezer area, and integrated office spaces. The design brings together different functions, while addressing the specific requirements of temperature control, hygiene, and internal logistics. By synergizing technical demands with a functional architectural layout, the project proves an efficient and adaptable environment for food storage and distribution.
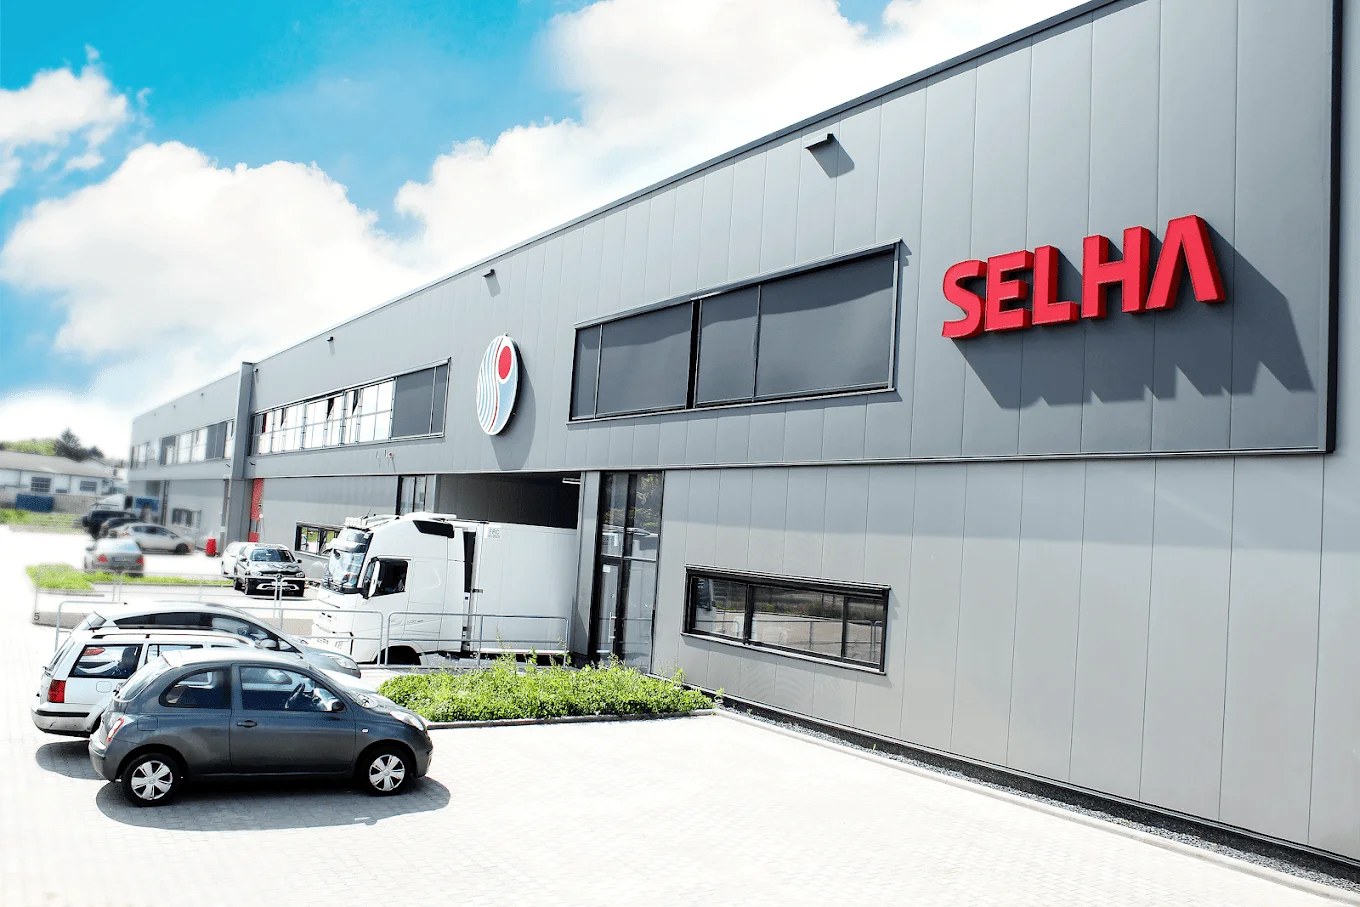
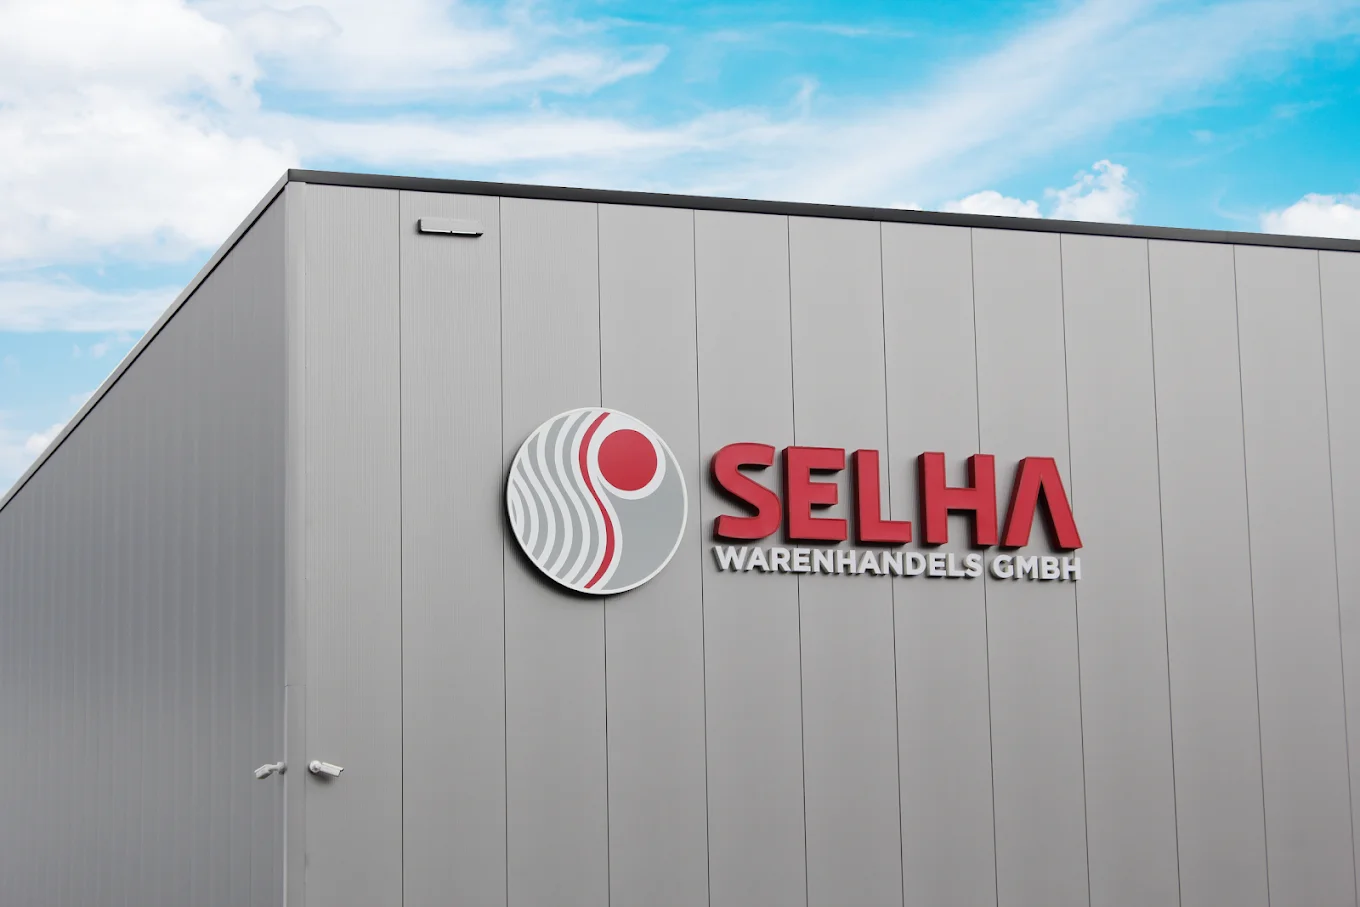
For Selha, a modern logistics facility was developed, in close collaboration with STM Group, to support the storage and distribution of wholesale food products. The project combines warehouse functions with integrated offices in a coordinated, industrial design. iDB’s main focus was on efficient goods handling, clearly organized logistics flows, and the functional requirements of storage and transshipment. The result is a flexible, yet practical logistics environment, designed to accommodate the daily operational demands of the food distribution industry.

Ready to make a difference?
Working with IDB means working with the very best people and resources. We design and build specialized projects, both nationally and internationally. While our assignments may never be the same, our solutions will always be innovative and sustainable, as well as future-proof and future-defining - perfectly fitting in a modern world.